
-
About UsProductsCustomized SolutionProjectGalleryNews
News
Woven Metal Fabric Specification Guide for Architects: From Design Intent to Project-Ready Details
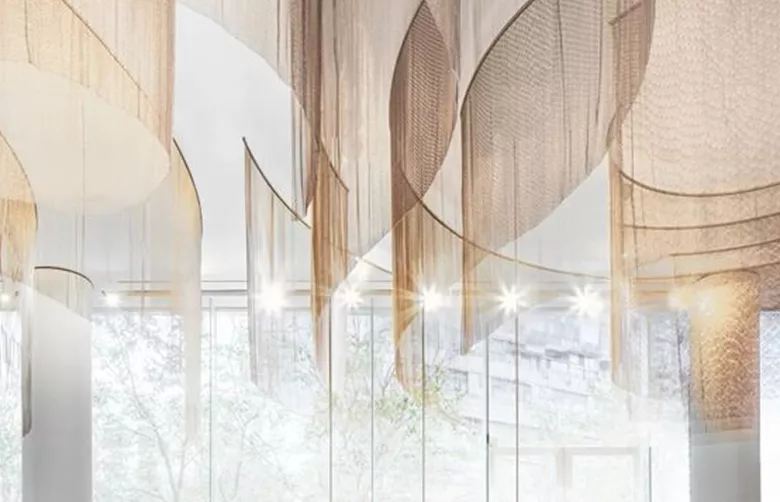
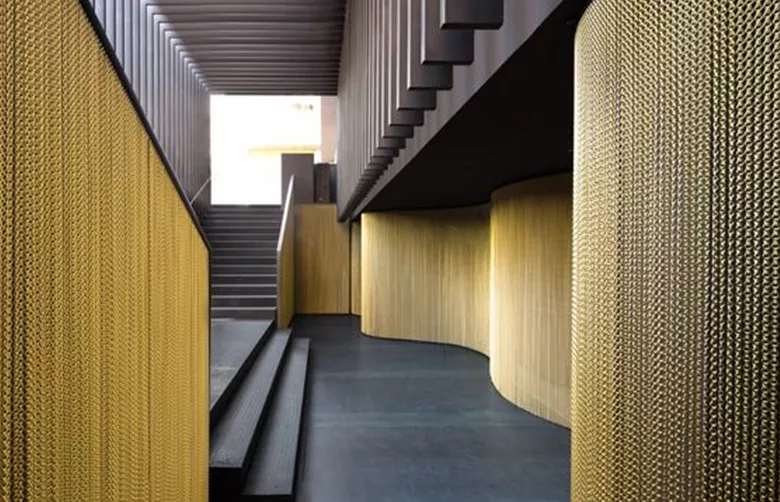
Release time: October 16, 2026Architectural woven metal fabric offers architects a flexible way to combine texture, transparency, light control, and metallic finishes in modern buildings. It can be used for building facades, sun-shading screens, ceilings, partitions, balustrade infill, elevator interiors, and other architectural features.
However, selecting woven metal fabric for a real project involves more than choosing an attractive weave. Architects must translate the desired visual effect into measurable specifications that manufacturers can reproduce and contractors can install.
A fabric that looks ideal in a small sample may appear very different across a large facade. Likewise, two mesh patterns with similar openings may differ in weight, flexibility, transparency, and installation requirements.
This guide explains the key specification decisions architects should make before requesting samples, pricing, or technical proposals from an architectural woven metal fabric manufacturer.
1. Start with the Architectural Function
Before specifying the mesh pattern, define what the metal fabric must achieve in the building.
The same woven metal product may work well as an interior decorative screen but require additional engineering or a different configuration when used on an exterior facade.
Application
Primary design consideration
Specification priority
Building facade Appearance, weather exposure, panel integration Material grade, weave, finish, support system
Solar-screening facade Light transmission and shading Openness, orientation, distance from glazing
Interior partition Visual separation and transparency Weave density, color, viewing distance
Ceiling feature Texture, lighting effects, access Weight, suspension, panel dimensions
Balustrade infill Safety and code compliance System design, openings, structural verification
Elevator interior Appearance, durability, maintenance Finish, abrasion resistance, fixing details
Retail or hospitality feature Brand identity and visual impact Pattern, color, lighting, customization
These categories establish the design intent, but they do not automatically determine the correct mesh specification. The final selection depends on the building location, performance requirements, applicable regulations, and installation details.
Architect's first task: identify the function, location, viewing distance, and expected performance of the woven metal fabric before selecting a specific pattern.
2. Specify the Metal Material and Grade
Material selection affects appearance, corrosion resistance, fabrication, maintenance, and project cost.
Stainless steel woven metal fabric
Stainless steel is widely used in architectural applications where a durable metallic appearance is required. It is available in different grades and surface finishes.
304 stainless steel: commonly considered for many interior applications and suitable exterior environments, depending on exposure.
316 stainless steel: often preferred for coastal, chloride-rich, or more aggressive environments because its molybdenum content generally improves resistance to chloride-related corrosion.
Neither grade should be treated as universally suitable for every environment. Coastal exposure, industrial pollution, cleaning chemicals, crevices, and maintenance practices can all influence performance.
Aluminum woven metal fabric
Aluminum can be useful when lower material weight or a particular architectural finish is important. Its suitability depends on the specific alloy, fabrication method, finish, support design, and exposure conditions.
Other material options
Carbon steel and other alloys may be suitable for selected projects, particularly where a specific finish, budget, or design requirement applies. Their protective systems and maintenance requirements must be evaluated for the intended environment.
Specification item
What the architect should confirm
Base material Stainless steel, aluminum, or another specified alloy
Material grade Exact grade or alloy designation
Surface finish Mill finish, brushed, polished, coated, or another agreed finish
Environmental exposure Interior, exterior, coastal, industrial, or chemically exposed
Verification Mill certificates or other agreed material documentation
Do not specify only “stainless steel mesh” or “aluminum mesh” when material grade and finish are important to the project. Clear material requirements make quotations easier to compare and reduce the risk of substitutions.
3. Define the Weave Pattern, Wire Diameter, and Opening
The weave is one of the most influential design decisions because it affects the visual character of the surface as well as the fabric's physical properties.
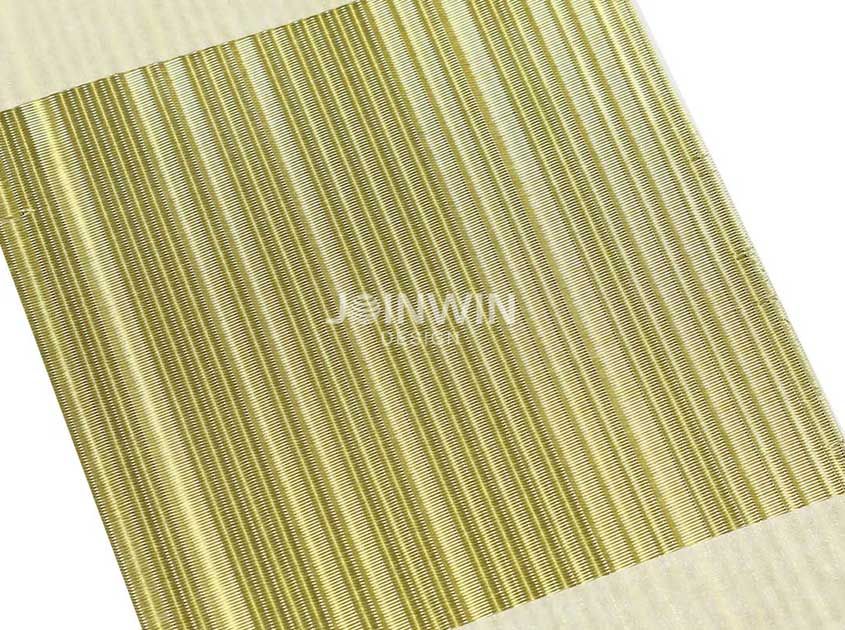
Different woven metal patterns can create fine linear textures, bold geometric effects, reflective surfaces, or relatively open visual screens.
What should be specified?
Weave pattern: Identify the manufacturer's standard pattern or provide an approved reference sample or drawing. Pattern names alone may not be consistent between suppliers.
Wire diameter: Specify the diameter of the individual wires or other relevant forming elements. This affects the visual scale, material consumption, flexibility, and weight of the fabric.
Mesh opening: Define the clear opening or the relevant dimensional measurement used by the selected weave. For irregular or complex patterns, a drawing may be more useful than a single opening dimension.
Weave arrangement: Where relevant, confirm the relationship between warp and weft wires, the arrangement of thicker and thinner wires, and the orientation of the pattern.
Why small dimensional changes matter
Increasing wire diameter may produce a heavier visual texture and reduce the proportion of open space. Increasing the opening size may create a more transparent appearance, although the result also depends on the wire arrangement and viewing angle.
For architectural applications, the most suitable pattern is not necessarily the one with the largest openings or the thickest wires. It is the pattern that meets the design intent and the project's functional requirements.
Architects should request actual technical drawings and physical samples rather than relying entirely on product photographs.
4. Specify Visual Openness and Transparency
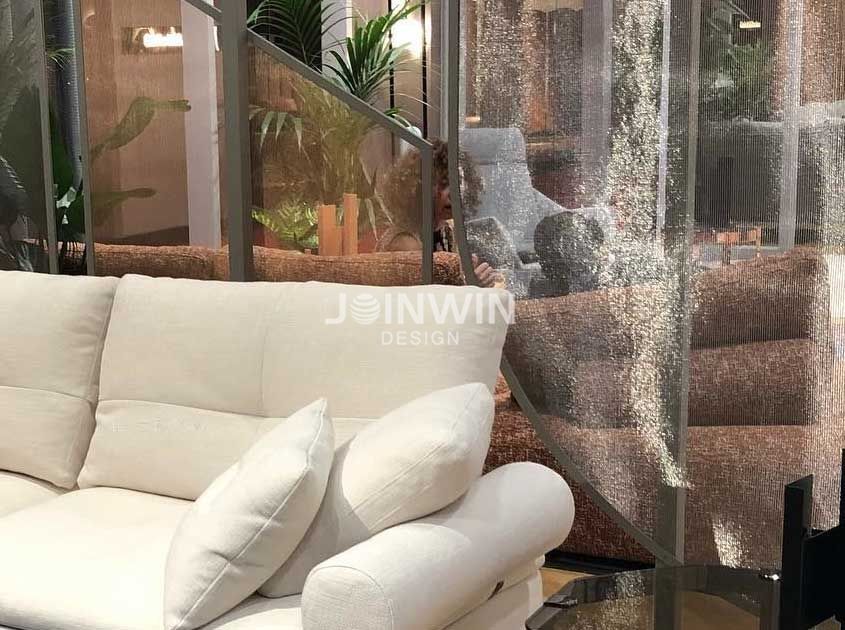
Architectural woven metal fabric is often selected because it creates a balance between a visible metallic surface and the ability to see light, space, or objects through it.
However, visual openness is not the same as guaranteed daylight performance, solar control, or thermal performance.
The appearance of openness depends on several variables:
Wire diameter and spacing
Weave geometry
Fabric orientation
Viewing angle and viewing distance
Lighting conditions on both sides of the fabric
Distance between the mesh and the glazing behind it
The color and reflectivity of the surrounding surfaces
A mesh may look transparent when viewed directly but appear more opaque from an oblique angle. At night, interior lighting may also make the building's interior more visible from outside.
How architects can evaluate openness
Review the pattern in a full-size or suitably representative sample.
Observe it from the expected viewing distances and angles.
Test it under lighting conditions similar to the project.
For facade screening, evaluate the mesh together with the proposed glazing and support arrangement.
If daylight, glare, or solar performance is a formal requirement, request project-specific analysis rather than relying on appearance alone.
If the fabric is intended to act as a solar screen, architects should also consider orientation, solar exposure, cavity depth, and the performance of the complete facade assembly.
5. Confirm Panel Dimensions, Weight, and Manufacturing Limits
A sample may look simple, but a large architectural installation introduces practical manufacturing and handling constraints.
Architects should define the required panel or roll dimensions early, especially when the mesh must align with facade modules, ceiling grids, mullions, or interior partitions.
Panel size
Confirm the following:
Finished panel width and height
Whether the fabric will be supplied in rolls or fabricated panels
Required edge conditions
Permitted dimensional tolerances
Whether visible joints are acceptable
How the fabric will connect to the surrounding framework
The maximum practical panel size depends on the mesh type, wire dimensions, manufacturing equipment, transportation limits, lifting arrangements, and the support system. Do not assume every pattern is available in every width.
Weight per square meter
Weight affects handling, shipping, suspension, supporting members, and installation planning.
The estimated mesh weight can often be calculated from the wire dimensions and weave geometry, but the manufacturer's confirmed value should be used for project coordination.
For suspended ceilings, overhead features, and facade systems, the design team should verify the weight of the complete assembly—not just the mesh—including frames, clamps, cables, brackets, and other hardware.
Manufacturing tolerances
A project specification should identify acceptable tolerances for finished dimensions and any pattern alignment that is visually important.
This is particularly relevant when multiple panels must form a continuous surface. Small differences between panels may become noticeable when the weave creates strong horizontal or vertical lines.
6. Select the Surface Finish and Color
The surface finish determines how the metal interacts with light and how the fabric relates to other building materials.
Common options may include natural metallic finishes, brushed or polished surfaces, and selected colored or protective finishes, depending on the material and manufacturing process.
Finish direction
Typical design effect
Points to verify
Natural metallic Industrial, understated, or contemporary Sample appearance and expected surface variation
Brushed Softer reflections and directional texture Brush direction and consistency
Polished More reflective and visually prominent Reflection, maintenance, and scratch visibility
Colored coating A defined architectural color Coating system, adhesion, durability, and repair method
Custom finish Project-specific visual identity Sample approval, repeatability, lead time, and cost
A finish name or color code alone may not fully define the appearance of woven metal fabric. The wire's shape, weave density, surface texture, and lighting can change how the final color looks.
For custom colors or special finishes, approve a physical sample under suitable lighting before authorizing production.
If a project requires multiple production batches, the specification should also address acceptable color variation between batches and the process for checking consistency.
7. Design the Installation and Support System
Woven metal fabric should be specified as part of an architectural assembly, not as an isolated decorative material.
The installation system influences the final appearance, tension, alignment, movement, access, and maintenance of the fabric.
Possible approaches include framed panels, perimeter clamping, tensioned cable systems, track-mounted arrangements, and project-specific fixing details. Availability depends on the selected mesh and application.
Key coordination questions
How is the mesh attached at the top, bottom, and sides?
Is the fabric intended to remain flat, hang freely, or follow a curved profile?
How will the required tension be established and maintained?
Are expansion, movement, wind pressure, or vibration relevant?
How will adjacent panels align?
Can individual panels be removed for cleaning or maintenance?
Are fixings concealed or intentionally visible?
How will the mesh meet corners, openings, doors, glazing, or other materials?
For exterior facades, the design team must assess applicable wind loads, support reactions, deflection, corrosion compatibility, drainage, and movement. The woven fabric's own properties do not establish the capacity of the entire facade system.
For balustrades, guardrails, overhead installations, and other regulated applications, confirm the applicable safety requirements and obtain project-specific engineering verification. Decorative mesh should not be assumed to provide structural protection merely because it is made from metal.
8. Coordinate the Specification with Drawings and BIM Models
Clear documentation helps manufacturers interpret the design consistently and allows architects, facade consultants, and contractors to coordinate their work.
For a project-specific woven metal fabric, consider including the following information in the drawing package.
Essential drawing information
Material schedule
Material and grade
Wire diameter or relevant forming-element dimensions
Mesh pattern and opening dimensions
Surface finish and color
Nominal weight, where required
Panel layout
Panel dimensions and orientation
Joint positions and alignment
Edge treatment
Openings, corners, and transitions
Relationship to surrounding architectural elements
Installation details
Support framework
Fixing type and spacing
Tensioning or suspension arrangement, if applicable
Connection details
Movement and access provisions
Project requirements
Relevant performance criteria
Applicable codes and standards
Sample approval procedure
Inspection and documentation requirements
Delivery sequence and packaging requirements
If the project uses BIM, the architect should confirm which product information the manufacturer can provide and whether the model represents the actual panel layout, support arrangement, and relevant material properties.
A visual model is helpful for coordination, but it should not be treated as a substitute for approved fabrication drawings or engineering calculations.
9. Approve Samples Before Full Production
Sample approval is an important checkpoint because woven metal fabric can look different in photographs, renderings, and real installations.
A useful sample process should evaluate more than color.
Recommended sample review
Review item
What to check
Pattern Does the actual weave match the approved design?
Wire dimensions Are the specified wire sizes consistent with the sample?
Openness Is the balance between visibility and screening acceptable?
Finish Is the color, texture, and reflectivity suitable?
Edge condition Are the edges consistent with the intended fixing method?
Lighting Does the mesh look acceptable under project-relevant lighting?
Assembly Can the mesh be installed using the proposed frame or hardware?
For larger projects, consider approving a representative mock-up that includes the mesh, frame, joints, fixings, and adjacent materials.
Where facade appearance is especially important, a mock-up can help identify issues with panel alignment, reflection, transparency, and color consistency before the main order is produced.
The approved sample should be identified and retained as a reference for subsequent manufacturing and inspection.
10. What Should Architects Include in a Manufacturer's RFQ?
A request for quotation is most useful when it provides enough information for the manufacturer to evaluate feasibility, pricing, and lead time.
An inquiry containing only a photograph and the phrase “architectural wire mesh” may lead to repeated clarification or quotations based on different assumptions.
Use the following checklist when contacting a woven metal fabric supplier.
RFQ item
Information to provide
Project application Facade, ceiling, partition, balustrade infill, or another use
Material Stainless steel, aluminum, or another specified material
Grade Required material grade or alloy
Pattern Pattern reference, drawing, or approved sample
Wire dimensions Required wire diameter or forming-element dimensions
Opening Required opening or other relevant weave dimensions
Finish Surface treatment, color, and finish reference
Quantity Total area, panel count, or estimated square meters
Panel dimensions Finished width, height, and layout requirements
Installation Preferred support system or available project details
Destination Delivery country, city, or port
Documentation Material certificates, inspection records, drawings, or other required documents
Schedule Sample deadline, approval date, and required delivery date
If the exact weave has not yet been selected, provide the design objective and ask the manufacturer to recommend suitable options. For example, you may require a relatively open facade screen, a denser interior divider, or a metallic ceiling feature with a particular visual texture.
Ask the supplier to identify any assumptions in the quotation, especially regarding material grade, finish, dimensions, hardware, packaging, and whether installation components are included.
11. Common Specification Mistakes to Avoid
Even a well-developed architectural concept can encounter problems if key details remain undefined.
Mistake 1: Specifying only a pattern name. Different suppliers may use different names for visually similar patterns. Include a drawing, dimensions, or an approved physical sample.
Mistake 2: Choosing by a small photograph alone. Photographs cannot reliably establish transparency, surface texture, color, or appearance at building scale.
Mistake 3: Ignoring panel joints. A suitable mesh can still produce an unsatisfactory result if panel sizes and joint positions are not coordinated with the facade or ceiling grid.
Mistake 4: Treating the mesh as the complete structural system. Frames, fixings, cables, anchors, and supporting structures may require separate engineering.
Mistake 5: Leaving the finish description vague. Specify the finish type and approve a physical sample where appearance consistency matters.
Mistake 6: Requesting a quotation without quantities or dimensions. Manufacturers need project scale and configuration information to provide a useful quotation and realistic production proposal.
Mistake 7: Approving a sample without defining production tolerances. A sample establishes the intended reference appearance, but the order should also define acceptable dimensional and finish variation.
12. Frequently Asked Questions
What is the most important specification for architectural woven metal fabric?
There is no single specification that is most important for every project. Material, weave geometry, wire dimensions, finish, panel size, and installation details must work together. The primary application and performance requirements should guide the order in which these decisions are made.
Can woven metal fabric be customized for a specific architectural design?
Many manufacturers can offer different weave patterns, wire dimensions, materials, finishes, panel sizes, or edge treatments. However, customization depends on equipment capability, production constraints, order quantity, and the complexity of the design. Confirm feasibility before finalizing construction documents.
Is stainless steel woven metal fabric suitable for exterior facades?
It can be suitable for many exterior applications, but the appropriate grade and system depend on the environment, exposure, fixing design, and maintenance requirements. Material selection alone does not establish the durability or performance of the complete facade.
Can architectural woven metal fabric provide solar shading?
It can function as a screening layer, but its actual shading and solar performance depend on weave openness, orientation, glazing, distance from the building envelope, and environmental conditions. Projects with formal energy or daylight targets should use project-specific performance analysis.
Should architects specify the mesh by weight or by wire diameter?
Usually, both can be useful, but they serve different purposes. Wire diameter and weave geometry define important physical characteristics, while weight per square meter helps with handling, support design, and logistics. Neither should replace a complete product specification.
What information should be approved before production?
At a minimum, approve the material, weave pattern, dimensions, finish, panel layout, edge conditions, installation details, and relevant tolerances. For complex projects, a representative mock-up and approved fabrication drawings can provide additional confidence.
Conclusion: Turn the Design Concept into a Buildable Specification
Woven metal fabric gives architects considerable freedom to create textured, transparent, and visually distinctive surfaces. Achieving the intended result, however, requires coordination between design intent, material selection, manufacturing capability, and installation details.
A strong specification defines the metal grade, weave geometry, wire dimensions, visual openness, finish, panel configuration, support system, and approval process. It also gives the manufacturer enough information to identify production constraints before the project reaches fabrication.
For architects and project teams, the most effective approach is to involve a qualified manufacturer early, compare physical samples, clarify technical assumptions, and approve the complete assembly—not just the mesh pattern.
Planning an architectural woven metal fabric project? Share your application, preferred pattern, material, finish, estimated area, and panel dimensions with the manufacturer. These details provide a practical starting point for product recommendations, sample development, technical coordination, and quotation.
Recommended News