
-
About UsProductsCustomized SolutionProjectGalleryNews
News
Why Architects Choose Metal Fabric Instead of Glass or Traditional Fabric
Release time: November 18, 2026Rethinking Material Choices in Modern Architecture
Architects have more material options than ever when designing modern buildings. Glass is widely used for transparency and natural light, while traditional fabric brings softness, color and acoustic possibilities to interior spaces. However, neither material can meet every architectural requirement.
This is where metal fabric offers a different design approach.
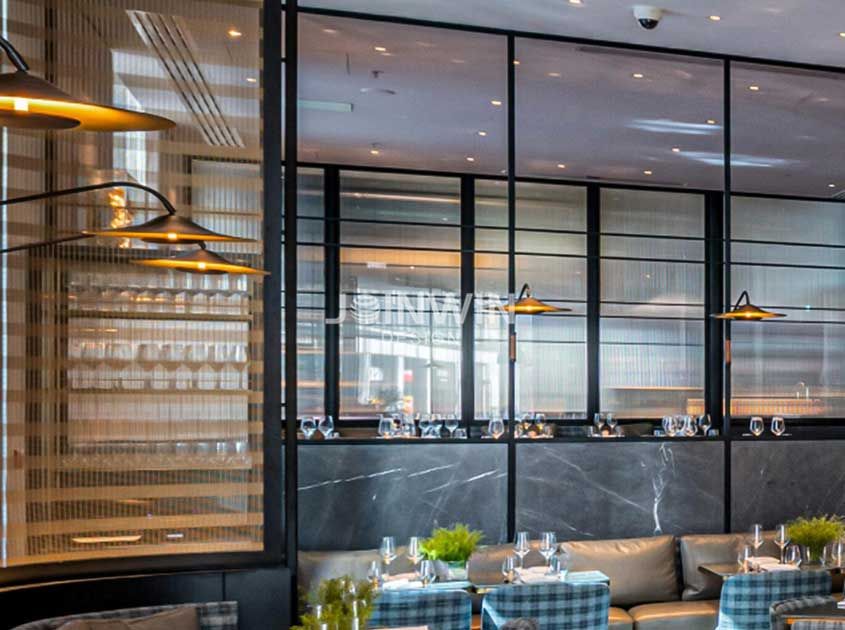
Architectural metal fabric, also known as woven metal mesh or metal textile, combines the visual characteristics of a textile with the structural qualities of metal. Its open structure allows light and air to pass through while creating distinctive textures, reflections and spatial boundaries.
Rather than replacing glass or fabric in every application, metal fabric gives architects another way to balance transparency, privacy, durability, aesthetics and functional performance.
So why do architects increasingly consider metal fabric for facades, ceilings, partitions, balustrades and interior decoration?
Let's explore the design and practical reasons behind this material choice.
1. Metal Fabric Creates a Balance Between Transparency and Privacy
One of the biggest challenges in architectural design is finding the right balance between openness and privacy.
Glass provides excellent visual transparency, but it may offer limited privacy without additional treatments such as fritting, tinting, blinds or laminated films. Traditional fabric can provide privacy, but depending on its density, it may significantly reduce visibility and natural light.
Metal fabric creates a different visual effect.
Its woven or interlinked structure allows designers to control the relationship between visibility and screening through:
Mesh opening size
Wire diameter
Weaving pattern
Open area percentage
Installation distance from the building envelope
Lighting conditions on both sides
For example, a relatively open metal mesh can maintain views and daylight while introducing a subtle visual filter. A denser configuration can create stronger screening for balconies, building facades or interior partitions.
This makes metal fabric particularly useful for projects where complete transparency or complete enclosure is not desirable.
Typical applications:
Building facade screening
Balcony and balustrade infill
Office partitions
Hotel and restaurant dividers
Elevator and lobby decoration
2. It Transforms Natural and Artificial Light into Architectural Effects
Glass transmits light, while traditional fabric generally diffuses or blocks it depending on its construction.
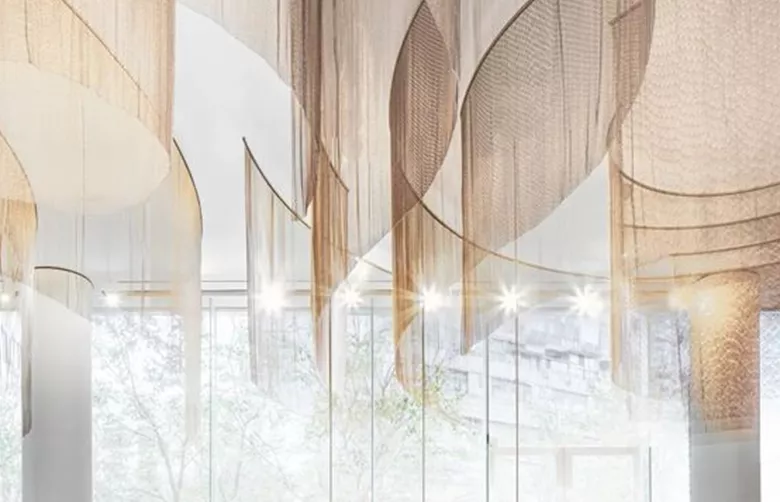
Metal fabric introduces another dimension: it interacts with light through reflection, shadow and partial transmission.
When daylight or artificial lighting passes through a metal mesh, the surface can create changing patterns across floors, walls and surrounding architectural elements.
Different materials and mesh configurations produce different effects.
Stainless steel mesh can create a refined metallic appearance with changing highlights.
Aluminum mesh offers lightweight design possibilities and can be specified in different surface finishes.
Bronze-colored or champagne-finished mesh can introduce warmer visual tones.
Denser mesh structures can create more pronounced screening and shadow patterns.
Backlighting can also make metal fabric visually prominent. In hotel lobbies, commercial spaces and feature walls, carefully positioned lighting can emphasize the mesh texture and create depth.
Unlike a flat decorative panel, metal fabric can become an active part of the lighting composition.
The final effect depends on mesh density, surface finish, lighting direction, distance and the surrounding environment. Architects should evaluate physical samples under realistic lighting conditions before finalizing a design.
3. Metal Fabric Offers a Distinctive Combination of Strength and Flexibility
Glass is rigid and generally requires carefully designed framing, supports and safety considerations. Traditional fabric is flexible but may not provide the structural characteristics required for certain architectural installations.
Metal fabric occupies a different position between these materials.
Depending on its construction, metal mesh can provide a combination of flexibility, tensile behavior and dimensional stability.
For example:
Woven metal mesh can be supplied in different patterns and roll configurations.
Spiral metal fabric can create flexible, continuous surfaces.
Ring mesh can produce a distinctive linked appearance.
Stainless steel rope mesh can accommodate certain curved or tensioned architectural designs.
Aluminum chain curtains can create movable decorative partitions.
This variety allows architects to explore curved surfaces, suspended installations, layered screens and decorative elements that may be difficult to achieve with conventional rigid panels.
However, flexibility should not be confused with load-bearing capacity. Each system requires appropriate supporting structures, connection details and engineering verification based on its intended use.
4. Metal Fabric Can Be a Durable Alternative to Traditional Decorative Fabric
Traditional textile materials are widely used in interiors because of their softness, color variety and acoustic possibilities. However, some textile applications require frequent cleaning, replacement or protection from physical damage.
Metal fabric can be considered when a project requires a more robust decorative surface.
Depending on the selected metal, finish and environment, architectural metal mesh may offer:
Better resistance to everyday physical contact than many lightweight textiles
Reduced susceptibility to tearing
A non-porous metallic surface that can be easier to wipe clean
Long-term visual consistency when properly specified and maintained
Options for indoor and selected outdoor applications
Stainless steel is often considered for applications where corrosion resistance is important. Aluminum is attractive for projects where lower material weight is a priority.
Nevertheless, metal mesh is not maintenance-free. Surface contamination, coastal exposure, unsuitable cleaning chemicals and incompatible metal combinations can affect long-term appearance.
For demanding environments, architects should specify the appropriate alloy, surface treatment, connection materials and maintenance procedures.
5. It Gives Architects More Freedom in Three-Dimensional Design
Traditional glass systems are generally based on flat or specially processed rigid components. Fabric can be draped and folded, but it has different structural and visual characteristics.
Metal fabric introduces a broad range of architectural forms.
Depending on the mesh type and installation system, designers can explore:
Curved facade screens
Suspended ceiling features
Layered wall installations
Decorative elevator surrounds
Sculptural partitions
Wrapped columns
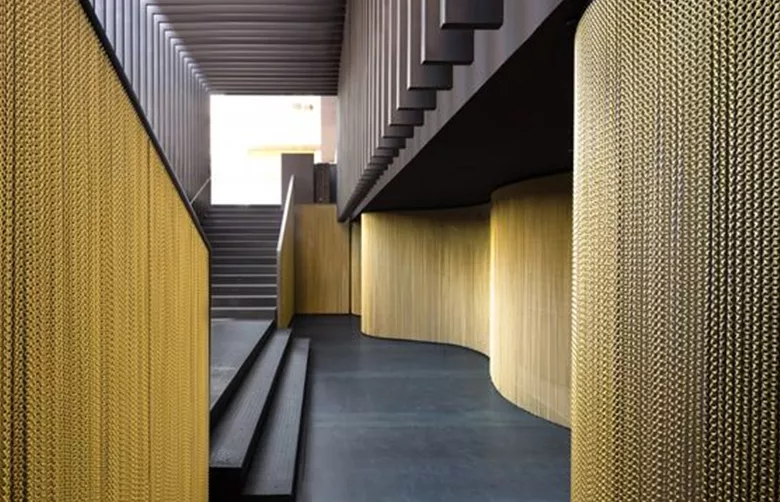
Feature surfaces with controlled folds and waves
The final appearance is influenced by the mesh construction, material thickness, panel dimensions, tensioning method and supporting framework.
This is particularly valuable in hospitality, commercial and cultural projects where the material itself contributes to the identity of the space.
For example, a metal mesh ceiling can visually connect different areas of a lobby while allowing lighting and building services to be integrated into the overall design concept.
Metal fabric is therefore not simply a decorative covering. It can become a design element that shapes how people experience a space.
6. Metal Fabric Provides Different Options for Exterior and Interior Applications
One reason architects consider metal fabric is its versatility across different building areas.
The same broad material category can be developed into different products for different purposes.
Exterior applications
Facade screening
Metal mesh can act as a secondary architectural layer, adding texture and visual depth while providing partial screening. Its performance as a sun-control element depends on mesh openness, orientation, shading geometry and project-specific environmental conditions.
Balcony and balustrade infill
Certain engineered metal mesh systems can be incorporated into balcony and balustrade designs. They must be designed and tested to satisfy applicable fall-protection, impact and opening requirements.
Building envelope decoration
Metal mesh can create a distinctive external appearance without forming a completely solid surface. Supporting structures and connections must account for wind loads, movement and environmental exposure.
Interior applications
Ceilings
Metal fabric ceilings can introduce visual texture while allowing access to services and supporting different lighting arrangements. Acoustic performance must be evaluated as part of the complete ceiling assembly rather than assumed from the mesh alone.
Partitions and room dividers
Metal mesh provides visual separation without necessarily creating a fully enclosed room. It can be useful in restaurants, offices, hotels and retail environments.
Decorative walls and elevator interiors
Metal fabric can introduce metallic texture, depth and reflective details into feature areas.
7. Comparing Metal Fabric, Glass and Traditional Fabric
These three materials serve different architectural purposes. The right choice depends on what the project needs to achieve.
Design consideration
Metal Fabric
Glass
Traditional Fabric
Visual transparency Adjustable through mesh design Generally high, depending on glass type Depends on textile density
Privacy Partial screening options Usually requires additional treatment Can provide strong screening
Light interaction Reflection, shadows and partial transmission High light transmission or controlled diffusion Diffusion and light filtering
Flexibility Depends on mesh construction Generally rigid Generally flexible
Surface texture Distinctive metallic texture Smooth and reflective Soft and textile-based
Physical durability Often suitable for robust decorative applications Rigid but vulnerable to breakage May be vulnerable to tearing and wear
Maintenance Depends on alloy and finish Requires cleaning to maintain clarity Depends on textile and treatment
Design possibilities Woven, linked, spiral and tensioned forms Flat, curved or specially processed forms Draped, folded and upholstered forms
The table provides a general design comparison, not a performance certification. Actual results depend on product specifications, installation systems and project conditions.
8. When Should Architects Choose Metal Fabric?
Metal fabric is particularly worth considering when a project needs several of the following characteristics:
A balance of openness and screening
When designers want to maintain visual connection without creating a completely transparent surface.
A distinctive metallic appearance
When the project requires texture, reflections, depth or a more industrial, contemporary or luxurious material expression.
A flexible decorative system
When curved, suspended, layered or movable mesh elements are part of the design concept.
A durable decorative surface
When a decorative application may experience regular contact and requires a material with different wear characteristics from conventional textile.
A consistent design language across different spaces
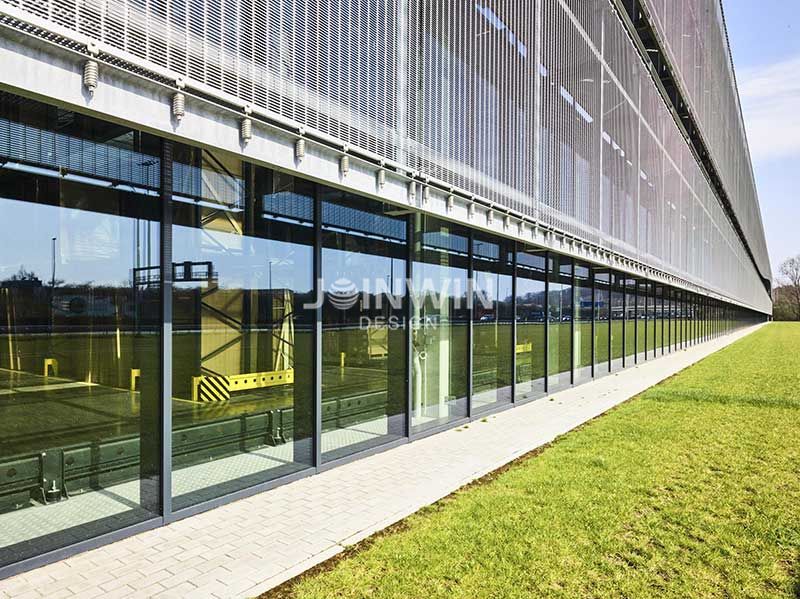
When the same material family can be used for facade screening, ceilings, partitions and interior feature elements.
Metal fabric may be less suitable when a project requires completely unobstructed views, airtight enclosure, guaranteed acoustic absorption or a soft textile finish. In these cases, glass, conventional fabric or a combined material system may be more appropriate.
9. What Should Architects Consider Before Specifying Metal Fabric?
A successful architectural mesh installation begins with the right specification.
Before selecting a product, architects and project consultants should consider the following factors.
1. Material selection
Stainless steel and aluminum are common choices, but the correct option depends on weight requirements, environmental exposure, appearance and maintenance expectations.
2. Mesh construction
Woven mesh, spiral mesh, ring mesh and other metal textile structures have different visual characteristics and physical behavior. The product should match the intended application.
3. Mesh opening and open area
These parameters influence visibility, light transmission, screening and the overall appearance of the installation.
4. Surface finish
Polished, brushed, natural metallic, anodized and coated finishes can create different visual effects. Availability depends on the material and manufacturing process.
5. Installation system
Architects should define whether the mesh will be framed, tensioned, suspended, fixed or installed as a movable curtain.
6. Safety and technical requirements
Facade, balustrade, ceiling and overhead applications may involve different structural, fire, impact, fall-protection and local building-code requirements. The complete assembly must be reviewed for the intended use.
7. Samples and mock-ups
Metal mesh can look very different under changing lighting conditions. Requesting samples or a project mock-up helps designers evaluate color, texture, openness and reflections before production.
10. Combining Metal Fabric with Glass and Other Materials
Choosing metal fabric does not mean abandoning glass or traditional fabric.
In many modern projects, the most interesting results come from combining different materials.
For example:
Metal mesh installed in front of glass can create a layered facade with a more textured exterior appearance.
Metal fabric combined with wood can balance industrial character with natural warmth.
Metal mesh used with glass partitions can add visual screening without completely closing the space.
Metal chain curtains combined with stone or concrete can introduce movement and contrast.
Metal mesh ceilings coordinated with lighting systems can create a more integrated interior design.
The important question is not which material is universally better. It is how each material contributes to the architectural concept and functional requirements.
Conclusion: Metal Fabric Gives Architecture Another Way to Control Space and Light
Architects choose metal fabric because it offers a distinctive combination of visual openness, metallic texture, light interaction and design flexibility.
Glass is an excellent solution when transparency and enclosure are priorities. Traditional fabric is valuable when softness, color and textile-based acoustic treatments are required. Metal fabric becomes an attractive option when designers want to introduce a more structured, textured and visually dynamic architectural layer.
From facade screens and balcony infill to ceilings, partitions and decorative interiors, architectural metal mesh offers a wide range of possibilities.
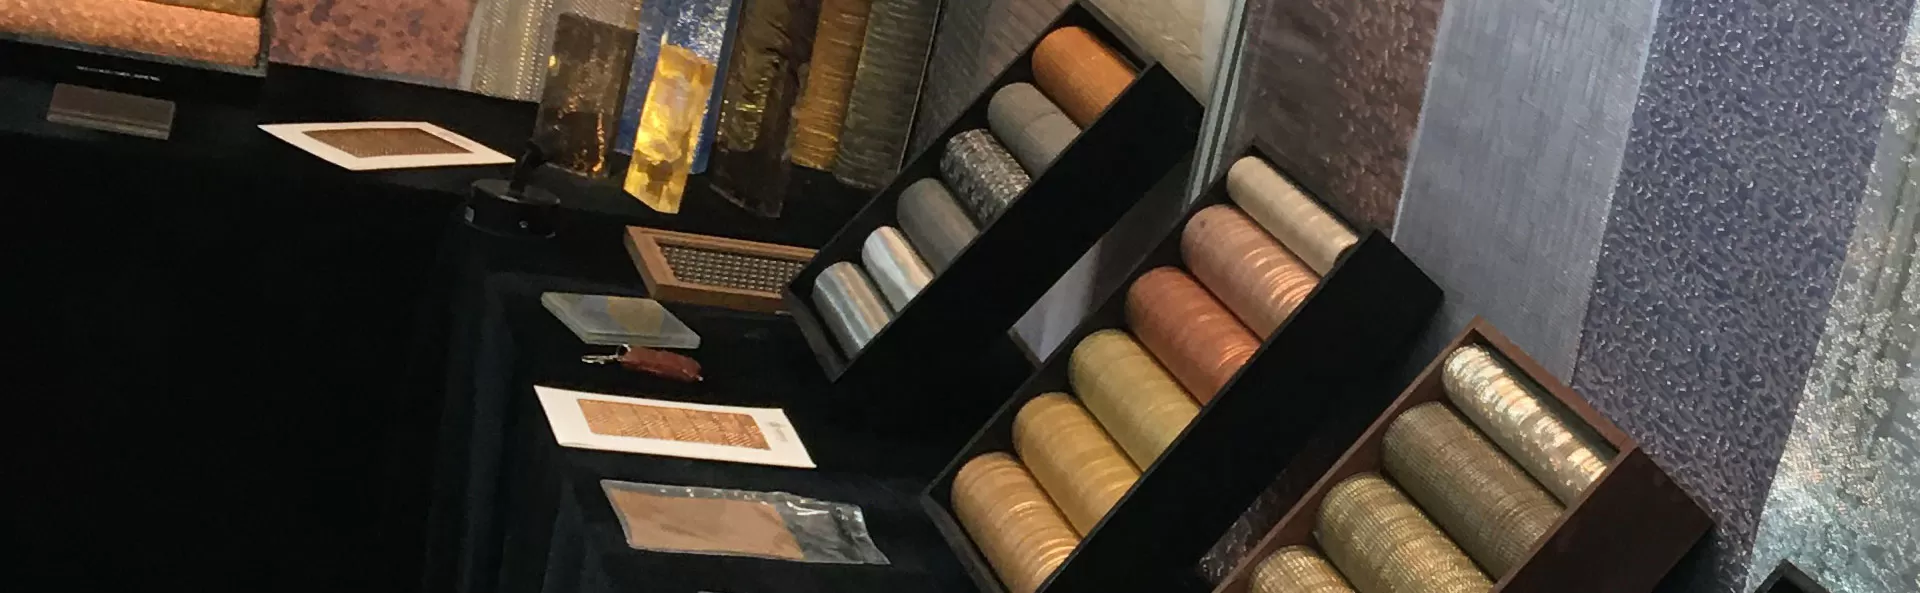
At Hebei Joinwin Architectural Design Co., Ltd., we provide architectural metal mesh solutions for different design concepts and project applications. With more than 20 years of industry experience and over 300 mesh design samples, we work with architects, designers, contractors and project partners to explore suitable mesh patterns, materials, finishes and installation approaches.
Whether you are developing a contemporary facade, a decorative ceiling or a distinctive interior feature, the right metal fabric can help turn a material choice into an architectural design statement.
Contact Joinwin to discuss your architectural metal mesh requirements and request product samples for your next project.
Recommended News