
-
About UsProductsCustomized SolutionProjectGalleryNews
News
Metal Fabric Ceilings in Modern Architecture: Design Concepts, Lighting Effects and Practical Applications
Release time: November 09, 2026The ceiling is one of the largest uninterrupted surfaces in an interior space, yet it is often treated as a secondary design element. In modern architecture, however, ceilings play an increasingly important role in shaping spatial identity, controlling visual proportions and integrating lighting and building services.
Metal fabric ceilings offer architects and interior designers a flexible way to transform this overlooked surface. Made from woven or interconnected metal elements, these systems introduce texture, transparency, metallic reflections and visual depth while maintaining an open relationship with the space above.
From hotel lobbies and shopping centers to airports, offices and cultural buildings, metal fabric ceilings can become both a decorative feature and a functional architectural component.
This article explores creative metal fabric ceiling design ideas, different visual approaches, material considerations and practical details that help turn an architectural concept into a successful installation.
1. Why Metal Fabric Ceilings Are Becoming an Interesting Architectural Design Choice
Traditional ceiling systems often rely on solid boards, panels or suspended grids. These solutions provide a clean appearance, but they can create a visually continuous surface that hides the structure and services above.
Metal fabric introduces a different design possibility.
Its open construction allows designers to create a layered ceiling that interacts with light, reveals selected building elements and produces a distinctive metallic texture.
Key design characteristics include:
Visual depth: The open mesh structure creates layers between the occupied space and the ceiling void.
Light interaction: Metallic surfaces reflect and diffuse light in different directions.
Transparency: The degree of openness can be selected according to the desired visual effect.
Design flexibility: Different mesh patterns, materials, colors and installation arrangements create different architectural expressions.
Integration: Metal fabric can be coordinated with lighting systems, ceiling frames and other interior components.
The result is a ceiling that contributes to the overall architectural experience rather than functioning only as a background surface.
2. Eight Metal Fabric Ceiling Design Ideas for Modern Buildings
The most effective ceiling designs begin with a clear architectural intention. Metal fabric can be used as a continuous surface, a decorative feature, a lighting element or a spatial transition.
Here are eight design directions worth exploring.
2.1 Floating Metal Fabric Ceilings
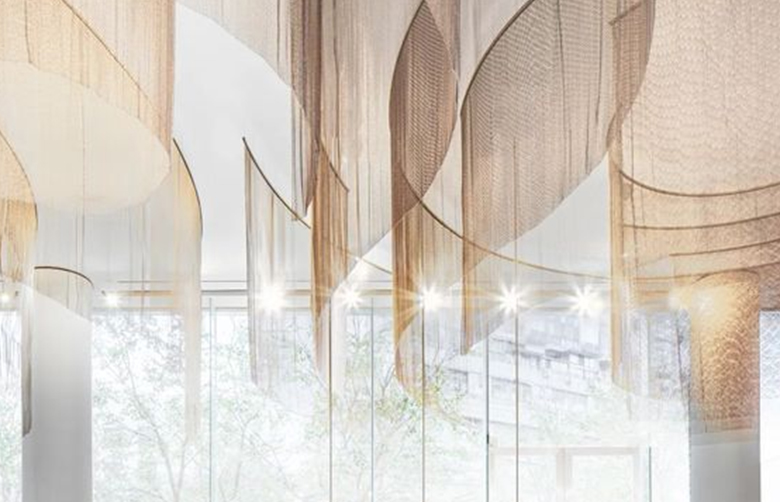
A floating ceiling creates the impression that the metal surface is suspended independently from the main building structure.
Instead of covering the entire ceiling, designers can install selected sections of metal fabric with carefully planned gaps around the edges.
This approach can:
Create a sense of visual lightness
Emphasize selected areas within a large interior
Introduce depth without using heavy solid panels
Allow the original ceiling structure to remain partially visible
Floating metal fabric ceilings are particularly suitable for hotel reception areas, shopping mall atriums and commercial entrance spaces.
The suspension system and edge detailing should be considered early in the design stage to ensure that the finished installation appears clean and consistent.
2.2 Backlit Metal Fabric Ceilings
Lighting can transform the appearance of a metal fabric ceiling.
When LED lighting is positioned above or behind a mesh surface, light passes through the openings and interacts with the metal strands. The result can be a soft luminous ceiling with visible texture.
Possible lighting approaches include:
Continuous concealed LED strips
Linear lighting modules
Recessed lighting above selected mesh sections
Dynamic lighting for special architectural environments
Backlit metal fabric ceilings work particularly well in hospitality interiors, entertainment venues, retail spaces and exhibition buildings.
Designers should test the relationship between mesh openness, light intensity, color temperature and viewing distance before finalizing the design.
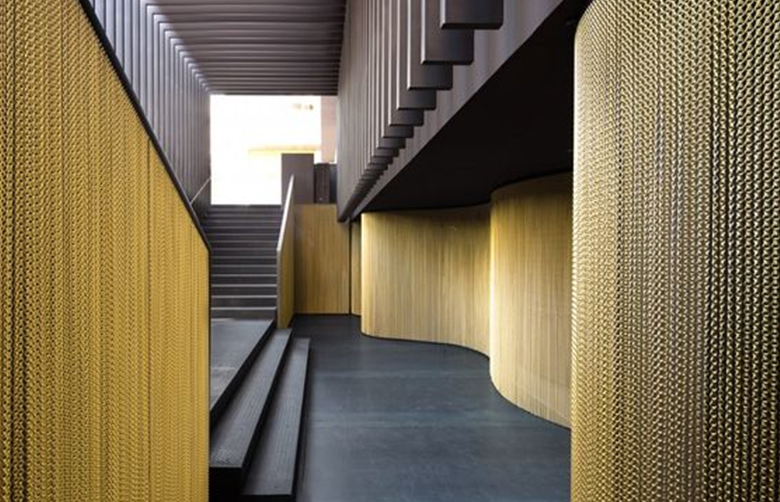
2.3 Curved and Wave-Shaped Metal Fabric Ceilings
Not every ceiling needs to follow a flat horizontal plane.
Flexible metal fabric can be incorporated into curved or wave-inspired arrangements, subject to the selected mesh construction and support system.
These forms can introduce movement into large interior spaces and create a visual connection with the building's architecture.
Common applications include:
Airport terminals
Shopping mall corridors
Hotel public areas
Cultural centers
Large commercial entrances
The curvature must be coordinated with the material's flexibility, panel dimensions, suspension points and structural support. Not every metal mesh can form the same radius or shape.
2.4 Layered Metal Fabric Ceilings
Layering creates visual depth by placing two or more metal fabric surfaces at different heights or in different orientations.
For example, a designer may combine:
A larger upper mesh layer
Smaller decorative suspended sections
Integrated lighting between the layers
Different metallic colors or finishes
The space between the layers can become part of the design itself.
Layered ceilings are especially useful in large commercial interiors where a single flat ceiling would feel visually monotonous.
However, the additional layers increase the importance of access planning, suspension coordination and installation tolerances.
2.5 Geometric Metal Fabric Ceiling Patterns
Geometric ceiling layouts can introduce rhythm and visual organization into a building.
Rather than using a continuous mesh surface, designers can divide the ceiling into repeated shapes or modules.
Possible arrangements include:
Linear strips
Rectangular modules
Diamond-inspired layouts
Repeated geometric sections
Alternating mesh directions
These designs are suitable for office lobbies, retail corridors, conference facilities and public buildings.
A modular approach can also help coordinate the ceiling with lighting positions, building grids and other interior elements.
2.6 Metal Fabric Ceilings as Spatial Dividers
A metal fabric ceiling does not always need to cover the entire room.
Selected ceiling sections can define different functional areas without introducing solid partitions.
For example, a restaurant may use a decorative metal ceiling above its dining area, while a different ceiling treatment marks the bar or reception zone.
This approach can help:
Define different functional areas
Create visual continuity across an open floor plan
Guide visitors through large interiors
Establish a distinct identity for important spaces
It is particularly useful in open-plan commercial environments where designers want to organize space without making it feel enclosed.
2.7 Metallic Color and Texture Combinations
The surface appearance of a metal fabric ceiling can strongly influence the atmosphere of a space.
Depending on the material and finishing options, designers may consider:
Natural stainless steel
Brushed metallic silver
Champagne tones
Bronze and copper effects
Dark metallic finishes
Custom architectural colors
A warm bronze ceiling can complement wood and natural stone, while silver mesh can work well with glass, concrete and contemporary lighting.
For large projects, sample approval is important because metallic colors can look different under natural daylight, warm LED lighting and cool artificial lighting.
2.8 Exposed-Service and Decorative Ceiling Integration
In some modern commercial buildings, designers prefer an open ceiling concept that reveals selected building services.
Metal fabric can be installed as a visual layer beneath the ceiling void, helping organize the appearance of the space while allowing some elements above to remain visible.
This may be useful when:
The ceiling void contains multiple services
A fully enclosed ceiling is not part of the design concept
Visual access to selected building elements is desired
Maintenance access needs to be considered
The mesh openness and viewing angles should be carefully evaluated. Metal fabric is not automatically an effective concealment system for every type of equipment, cable or ductwork.
3. Choosing the Right Metal Fabric Construction for a Ceiling
The appearance and performance of a metal fabric ceiling depend heavily on its construction.
Different metal mesh types create different visual effects and installation possibilities.
Woven Metal Fabric
Woven metal fabric is produced by interlacing metal wires into a mesh structure.
Its visual characteristics depend on:
Wire diameter
Weave pattern
Mesh opening
Surface finish
Material type
Woven structures can create fine textures and controlled transparency, making them suitable for decorative ceiling applications.
Spiral Metal Mesh
Spiral metal mesh uses interconnected metal spirals to create a flexible, distinctive surface.
It can be considered for decorative suspended ceilings where a flowing appearance or visible texture is desired.
Its actual flexibility, weight and installation requirements depend on the spiral construction and connecting components.
Crimped Woven Mesh
Crimped woven mesh uses pre-shaped wires that interlock during weaving.
This construction can provide a more defined geometric appearance and a distinctive metallic texture.
It may be suitable for ceiling features where the designer wants a structured pattern rather than a very fine visual surface.
Decorative Metal Fabric
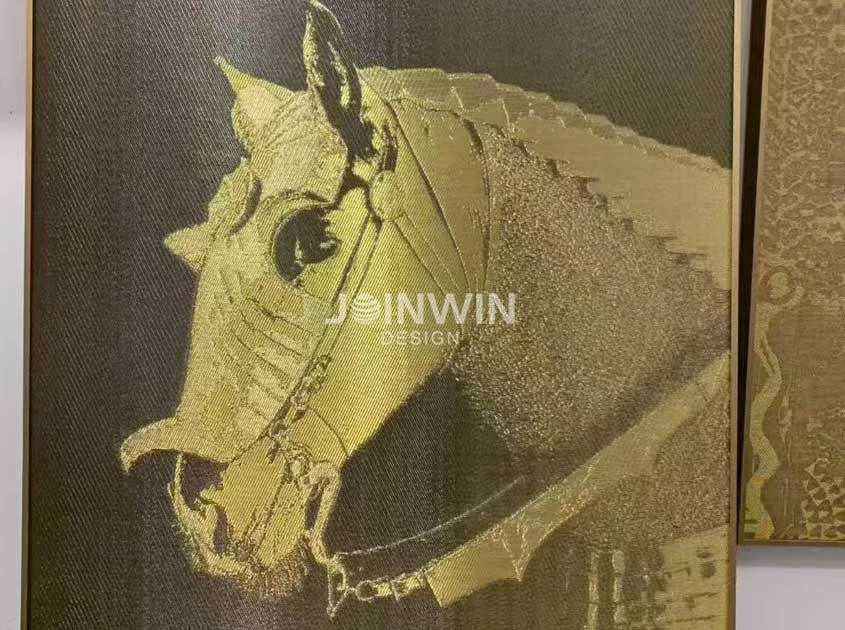
Some ceiling designs use specialized decorative mesh patterns that prioritize visual effect, transparency and material character.
These products may be developed for specific projects, particularly where standard mesh patterns do not meet the architectural concept.
The selected construction should always be evaluated against the required span, panel size, support method, weight and installation conditions.
4. How Metal Fabric Ceilings Interact with Architectural Lighting
Lighting is one of the most important elements in metal fabric ceiling design.
Unlike an opaque ceiling, an open metal surface creates opportunities for light to pass through, reflect from the wires and interact with the space above.
There are four useful lighting strategies.
Direct lighting: Downlights or linear fixtures illuminate the occupied space while the mesh provides a textured ceiling background.
Backlighting: Light sources positioned above the mesh create a glowing surface and emphasize its open structure.
Grazing lighting: Light travels across the metal surface at an angle, highlighting the texture and individual strands.
Indirect lighting: Concealed light sources illuminate adjacent surfaces, allowing the mesh ceiling to contribute to the overall ambient effect.
The final result depends on the mesh's open area, wire thickness, viewing distance, fixture position and surface reflectivity.
For this reason, full-scale samples or lighting mock-ups can be especially useful for high-profile projects.
5. Suitable Materials and Finishes for Metal Fabric Ceilings
Material selection affects appearance, weight, corrosion behavior, cost and maintenance.
Material
Main characteristics
Potential applications
Stainless steel Durable metallic appearance and good corrosion resistance when correctly selected Airports, commercial interiors and public buildings
Aluminum Lightweight and available in different decorative finishes Large suspended ceilings and interior feature areas
Carbon steel Can provide a cost-conscious option with an appropriate protective finish Selected indoor decorative applications
Brass and copper alloys Distinctive warm metallic appearance Premium hospitality and feature ceilings
The correct material depends on the building environment, design requirements, support conditions and project budget.
Surface Finishes
Common finish options may include:
Natural metallic appearance
Brushed finish
Polished finish
Matte finish
Anodized aluminum
Powder-coated colors
Not every finish is available for every mesh construction or metal. The supplier should confirm the available process and provide samples before production.
6. Technical Considerations Before Designing a Metal Fabric Ceiling
A visually attractive ceiling must also be practical to manufacture, transport, install and maintain.
Architects and project teams should consider several technical factors.
6.1 Mesh Opening and Transparency
The opening size determines how much of the ceiling void remains visible through the mesh.
A more open construction can create a lighter visual effect, while a denser pattern may provide greater visual screening.
The required transparency should be assessed from the normal viewing positions within the building.
6.2 Panel Dimensions and Weight
Panel size influences the support structure, transportation, installation process and ceiling layout.
The design team should confirm:
Overall panel dimensions
Mesh weight per square meter
Frame and edge details
Suspension point locations
Handling and installation requirements
For suspended ceilings, the complete installed system weight must be considered, not just the mesh weight.
6.3 Suspension and Support Systems
Metal fabric ceilings may use different support arrangements depending on the product and architectural design.
These can include:
Suspended frames
Perimeter support systems
Cable suspension
Rail and track systems
Custom fixing components
The support system must be designed for the actual product weight, span, building conditions and applicable safety requirements. Structural approval should be obtained from the responsible project engineer.
6.4 Access to Building Services
Ceilings often conceal lighting drivers, electrical systems, air-conditioning equipment, sprinklers and other services.
The design should allow appropriate access for inspection and maintenance.
A decorative mesh ceiling may remain visually open, but it should not interfere with fire protection equipment, ventilation performance or required maintenance clearances.
6.5 Acoustic Performance
Metal fabric itself should not automatically be treated as an acoustic absorber.
However, it may be incorporated into a layered ceiling assembly with suitable acoustic materials above or behind the mesh.
The actual acoustic performance depends on the complete assembly, including the backing material, air cavity, installation details and tested acoustic data.
If sound absorption is a project requirement, specify a tested system rather than relying on the decorative mesh alone.
7. Where Metal Fabric Ceilings Work Best
Metal fabric ceilings can be adapted to different building types.
Building type
Potential application
Design objective
Hotels Lobby and reception ceilings Create a memorable first impression
Shopping malls Atriums and circulation areas Establish visual identity and spatial rhythm
Airports Terminal ceilings Coordinate decorative surfaces with large public spaces
Offices Reception and meeting areas Introduce texture into contemporary interiors
Restaurants Dining and bar ceilings Create atmosphere through material and lighting
Museums Exhibition and circulation spaces Add architectural character without a solid visual barrier
Exhibition centers Feature and entrance ceilings Create distinctive visual environments
For each application, designers should evaluate the fire strategy, building services, ceiling height, maintenance access and applicable local building requirements.
8. Common Design Mistakes to Avoid
Metal fabric ceilings offer considerable design flexibility, but several mistakes can make a project more difficult to execute.
Choosing a mesh based only on appearance
A beautiful sample may not be suitable for the required panel size, span or suspension system.
Ignoring the viewing angle
A mesh pattern may appear open from directly below but provide a different level of screening when viewed from the side.
Selecting lighting too late
The relationship between lighting and mesh should be considered during design development, not after the ceiling layout has been finalized.
Overlooking the complete system weight
Frames, edge profiles, tracks and suspension components add to the total installed load.
Failing to coordinate building services
Sprinklers, detectors, ventilation outlets and access panels must remain correctly positioned and accessible.
Not testing large-scale samples
Small samples may not reveal the final visual effect across a large ceiling area. Mock-ups are useful for evaluating texture, reflections and lighting.
9. From Architectural Concept to Custom Metal Fabric Ceiling
A successful metal fabric ceiling project requires cooperation between the design team, product manufacturer, ceiling contractor and relevant engineering specialists.
A practical project workflow includes:
Define the design concept: Determine the intended appearance, transparency, color and lighting effect.
Select the mesh construction: Compare woven, spiral, crimped or other decorative metal fabric options.
Confirm technical specifications: Review material, wire diameter, mesh opening, panel size and weight.
Develop the support details: Coordinate frames, suspension points, perimeter connections and access requirements.
Review samples: Check the actual finish, texture and lighting effect.
Confirm production drawings: Approve dimensions, connections, tolerances and installation details.
Coordinate installation: Ensure that the mesh ceiling works with the building structure and services.
Early manufacturer involvement can help identify production and installation limitations before they become costly site changes.
10. Custom Metal Fabric Ceiling Solutions from Joinwin
Modern buildings increasingly use ceilings as an important part of their architectural identity. Metal fabric provides designers with opportunities to explore texture, transparency, light and three-dimensional forms.
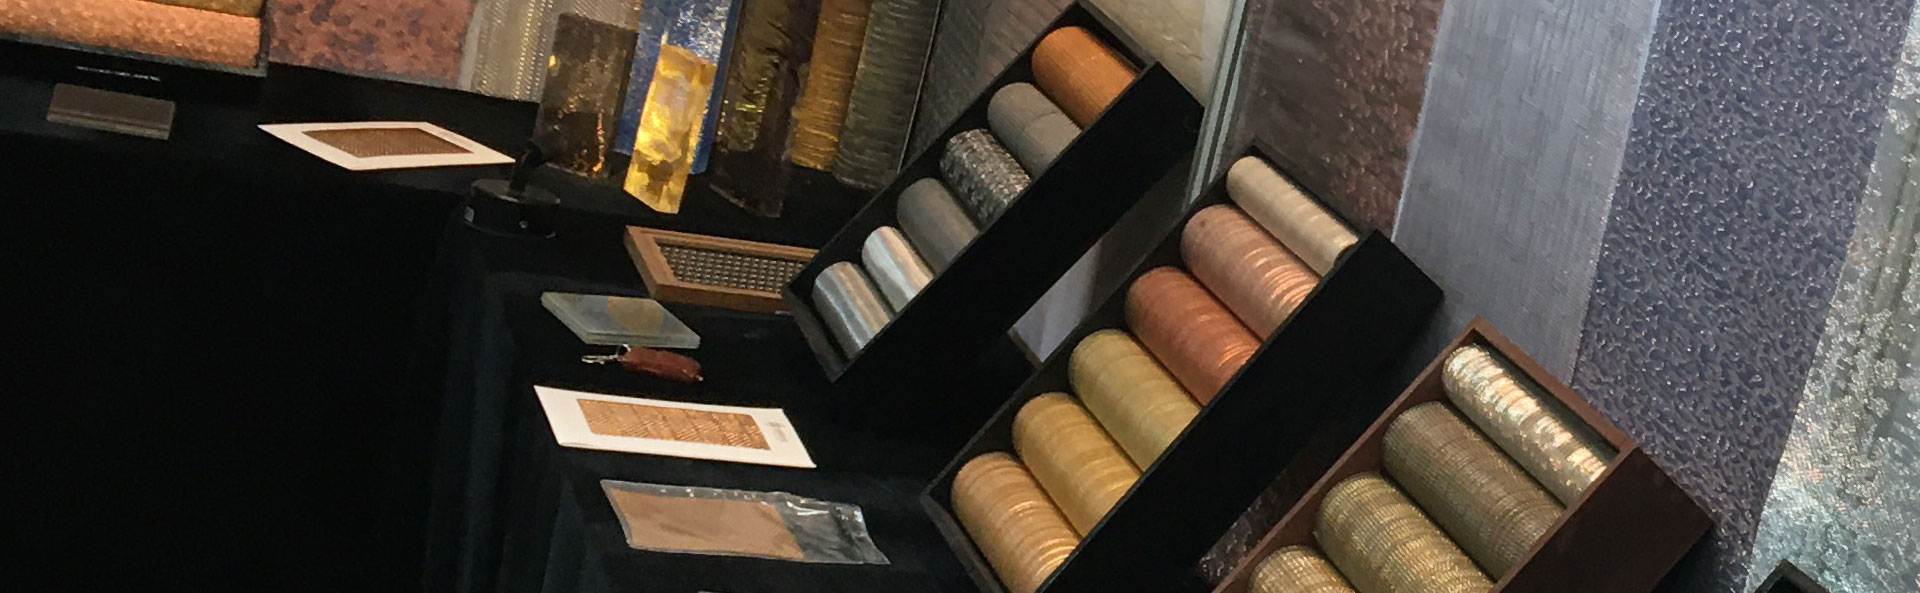
Hebei Joinwin Architectural Design Co., Ltd. specializes in architectural metal mesh and decorative metal fabric solutions, with more than 20 years of industry experience and over 300 mesh design samples.
Joinwin supports architects, interior designers, contractors and project buyers in exploring suitable mesh patterns, materials, finishes and customized design possibilities.
For a metal fabric ceiling project, useful information to share includes:
Architectural drawings or ceiling layouts
Required ceiling dimensions and installation height
Preferred mesh pattern and transparency
Material and surface finish requirements
Lighting concept and integration details
Estimated quantity and project location
These details help establish a practical starting point for product selection and technical discussion.
A well-designed metal fabric ceiling does more than cover the space above. It creates a new architectural layer where material, light and spatial experience come together.
Contact Joinwin to explore customized metal fabric ceiling solutions for modern commercial and architectural projects.
Recommended News