
-
About UsProductsCustomized SolutionProjectGalleryNews
News
Flexible Metal Fabric in Architecture: Designing Dynamic Facades and Refined Interior Spaces
Release time: October 23, 2026Architecture is increasingly defined by how materials interact with light, movement, and the surrounding environment. Beyond glass, stone, and conventional wall finishes, flexible metal fabric offers designers another way to create depth, texture, transparency, and visual rhythm.
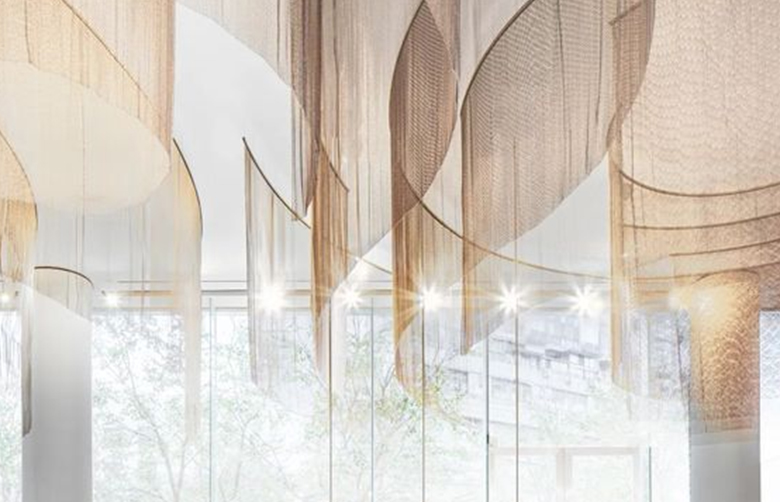
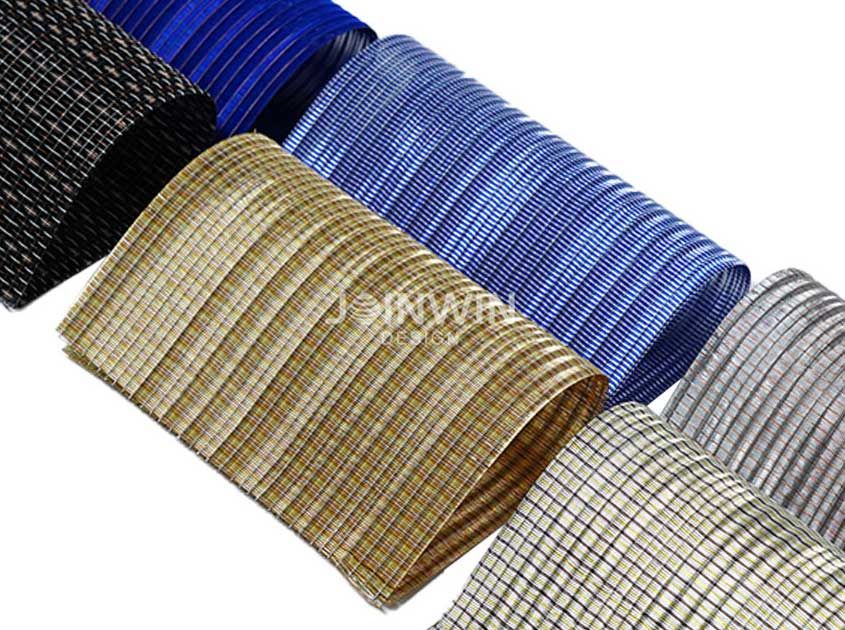
Made from interwoven metal wires or other flexible metal elements, architectural metal fabric can form a flowing interior screen, a suspended ceiling feature, a decorative partition, or a secondary facade layer in front of a building envelope.
Its appeal lies in the relationship between flexibility and structure. The material can create a soft visual effect while retaining the distinctive appearance of metal. Depending on its construction, it can also allow light and air to pass through, partially obscure views, and change its appearance as the viewing angle or lighting conditions change.
For architects, facade consultants, interior designers, and project contractors, the challenge is not simply choosing an attractive mesh pattern. It is understanding how the fabric will behave as part of a complete architectural system.
1. What Is Flexible Metal Fabric in Architecture?
Flexible metal fabric is a broad term for metal-based materials designed to create a flexible or visually lightweight architectural surface. Depending on the product, it may be manufactured from woven wire, interlinked metal elements, or other flexible metal constructions.
Unlike a solid metal sheet, a metal fabric typically contains openings that create varying levels of transparency. Its appearance depends on the metal material, wire or link dimensions, weave pattern, surface finish, and installation method.
Common material options include:
Stainless steel: Often selected for its metallic appearance, strength, and corrosion resistance appropriate to the specified grade and environment.
Aluminum: Useful where low material weight, decorative finishes, and color options are priorities.
Other metals or coated steel: May suit selected decorative applications when the protective finish and operating environment are compatible.
The term flexible needs careful interpretation. Some metal fabrics can bend, drape, or move under their own weight, while others are intended to be tensioned or fixed in a defined panel shape. Flexibility does not automatically mean that a material can support structural loads or function as a safety barrier.
The correct product should therefore be selected according to its intended role within the building.
2. Why Designers Use Flexible Metal Fabric Instead of Solid Panels
Solid panels provide visual continuity and privacy, but they can also create a heavy, enclosed appearance. Flexible metal fabric offers a different design language by introducing openings, reflections, and visual depth.
Layered transparency
A metal fabric screen can partially conceal what lies behind it without completely blocking the view. Depending on the mesh opening and viewing angle, occupants may see through the material while people looking from another position perceive a more solid surface.
This makes metal fabric useful for decorative partitions, circulation areas, reception spaces, and selected secondary facade applications.
However, privacy is not an absolute property of the material. Backlighting, viewing distance, mesh geometry, and the brightness difference between the two sides can significantly change visibility.
Light and shadow
The openings in the fabric allow light to pass through, while the metal strands or links create shadows and reflections.
As daylight changes, the visual effect can shift across adjacent surfaces. Artificial lighting can also emphasize the fabric's texture, especially in hospitality, retail, and exhibition environments.
A lighter visual presence
A metal fabric may appear less visually heavy than a solid metal panel because the background remains partially visible. This can help designers create partitions or facade layers that define space without making it feel completely enclosed.
The actual weight of the assembly still depends on the material, mesh construction, panel dimensions, framing, and supporting hardware.
Curved and flowing forms
Certain flexible mesh products can be suspended in curved lines or arranged in flowing patterns. This is particularly useful for interior features where a straight, rigid panel would conflict with the design concept.
Not every architectural mesh is suitable for free draping. The supplier should confirm the product's bending behavior, minimum practical curvature, edge treatment, and support requirements before a custom shape is finalized.
3. Flexible Metal Fabric for Curtain Wall and Facade Design
In facade projects, flexible metal fabric is often most effective as a secondary architectural layer rather than as a replacement for the building's weatherproof envelope.
It can sit in front of glazing or other facade materials to introduce a metallic texture, reduce direct visual exposure, or create a distinctive exterior appearance.
Secondary facade screens
A metal fabric layer can give a glass building a more textured exterior. From a distance, the facade may appear relatively solid; at closer range, the openings and metal strands become more visible.
This contrast can help large commercial buildings avoid an overly flat appearance.
The designer should coordinate the mesh with the glazing, supporting structure, drainage paths, cleaning access, and building maintenance strategy.
Solar shading and glare control
Depending on its openness, orientation, color, and distance from the glazing, an external metal screen may help reduce some direct sunlight and glare.
Its actual shading performance cannot be judged by appearance alone. A highly open mesh may provide only limited solar control, while a denser construction may reduce daylight and outward visibility more substantially.
For projects where energy performance is a major objective, request technical information or project-specific analysis addressing solar transmittance, shading performance, and the relationship between the mesh and the glazed facade.
Facade depth and visual movement
Metal fabric can add depth to a facade through its texture and reflections. If the fabric is suspended with a suitable tensioning or support system, slight changes in its visual alignment may create a more dynamic appearance.
Movement should be intentional and controlled. Wind-induced vibration, noise, deformation, and connection fatigue must be evaluated where the fabric is installed externally.
Important: Flexible metal fabric used as a secondary facade screen is not automatically a weather barrier, fall-protection system, or structural facade component. Those functions require separate verification and an appropriately designed assembly.
4. Interior Decoration: Where Metal Fabric Creates the Most Visual Impact
Interior applications often allow designers to explore the material's flexibility and reflectivity with fewer environmental demands than exposed exterior installations.
Hotel lobbies and reception areas
Suspended metal fabric can introduce a sense of scale and visual movement into large lobby spaces. It can define a reception zone, frame a feature wall, or create a decorative backdrop without completely closing off the surrounding area.
The mesh pattern and finish should match the intended atmosphere. A fine, subtle weave may create a restrained contemporary look, while a more reflective or open construction can produce a stronger decorative statement.
Restaurants and hospitality spaces
Metal fabric can divide seating areas, separate circulation routes, or form decorative ceiling elements.
Compared with a solid partition, an open metal screen may help preserve a sense of spatial continuity. Designers should still evaluate visibility, acoustics, cleaning, and the degree of separation actually required.
Metal fabric should not be assumed to provide meaningful sound insulation simply because it is installed as a partition.
Retail stores and showrooms
Retail environments use material contrast to direct attention and reinforce brand identity. Metal fabric can serve as a display backdrop, suspended feature, decorative storefront layer, or visual divider between product zones.
A carefully selected finish can complement glass, wood, stone, and other interior materials. For color-critical projects, approve a physical sample under the intended lighting conditions before confirming the production finish.
Ceilings and suspended features
Flexible metal fabric can be suspended beneath a ceiling to create layered visual effects or conceal selected building services from particular viewing angles.
Before installation, confirm the total assembly weight, suspension spacing, access requirements, and coordination with sprinklers, lighting, ventilation, and other services. Any fire-performance or regulatory requirements must be verified for the complete system and its intended application.
Decorative partitions and circulation spaces
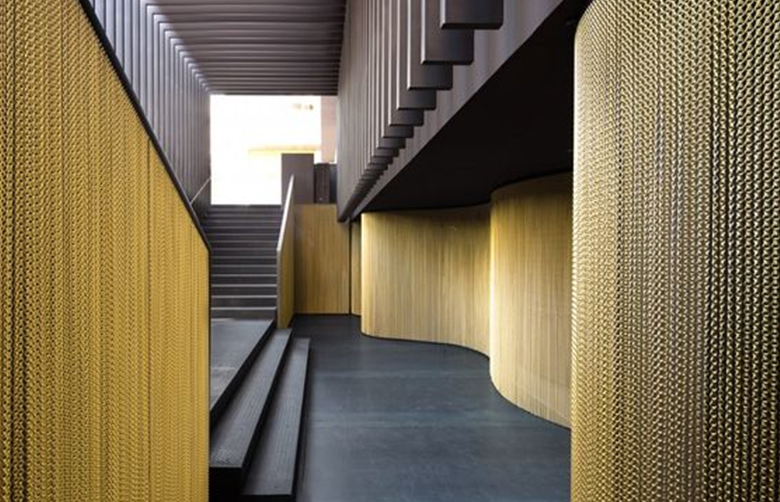
Metal fabric can distinguish a corridor, lounge, meeting area, or reception zone while allowing partial visual communication between spaces.
Where the partition is near stairs, balconies, or other fall-risk areas, its decorative appearance must not be confused with a compliant guard or balustrade. The mesh, frame, openings, and fixings need to meet the applicable safety requirements if the assembly is intended to perform that function.
5. How Mesh Geometry Changes the Architectural Effect
Two metal fabrics made from the same material can look completely different because of their geometry.
Fine mesh with a dense visual texture
A fine construction may create a more continuous metallic appearance when viewed from a distance. It can be appropriate for subtle partitions, decorative wall treatments, and selected facade screens.
However, a finer mesh is not automatically more private. Visibility depends on opening dimensions, the observer's distance and angle, and lighting on both sides.
Open mesh with greater transparency
A more open construction allows more of the background to remain visible. This can help maintain visual connection between spaces or create a lighter facade layer.
The trade-off is that the material may offer less visual screening and less resistance to direct sunlight. The balance should be judged through samples or a mock-up rather than through a product photograph alone.
Textured and reflective patterns
Different weave patterns and surface finishes can create varied highlights and shadows. Polished surfaces may produce stronger reflections, while brushed or less reflective finishes can offer a quieter appearance.
For large installations, assess the fabric from several distances and angles. A pattern that looks detailed in a small sample may appear much more uniform when repeated across an entire facade.
Flexible versus tensioned constructions
Some products are designed to hang with a natural drape; others are intended to be stretched or fixed in a defined shape.
A draped construction may emphasize softness and movement, whereas a tensioned panel can provide a more controlled geometric appearance. The required edge details, support hardware, and installation tolerances differ between these approaches.
6. Selecting the Right Metal and Surface Finish
Material selection should reflect the project's exposure conditions, design priorities, and maintenance expectations.
Project requirement
Material or finish to evaluate
Main consideration
Contemporary metallic interior Stainless steel Grade, finish, reflections, and cleaning
Lightweight decorative installation Aluminum Alloy, construction, finish, and support design
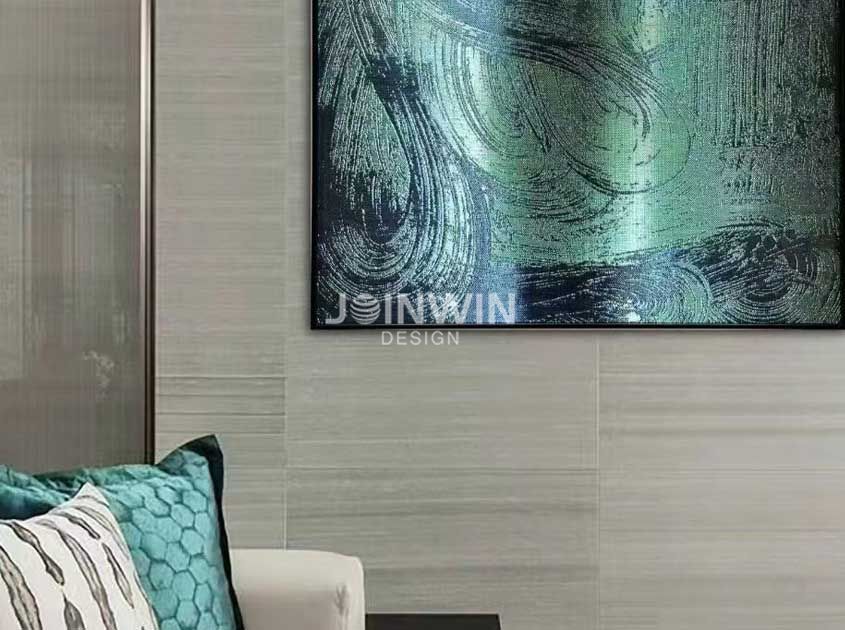
Color-coordinated interior feature Anodized or coated aluminum, or a compatible coated metal Color consistency, abrasion, and sample approval
Exterior screen exposed to rain and pollutants Suitable stainless steel or appropriately protected metal Environmental exposure, drainage, and maintenance
Coastal or chloride-rich environment Corrosion-resistant material selected for the actual exposure Grade selection, deposits, crevices, and connections
Budget-sensitive decorative application Suitable coated steel or another project-approved metal Total installed cost and protective-system durability
No material is universally best. A decorative interior may prioritize color and appearance, while an exposed facade may place greater emphasis on corrosion resistance, wind behavior, and access for maintenance.
When dissimilar metals are used together, connections should be designed to reduce galvanic corrosion risk where moisture may be present. The mesh, frame, fasteners, and support hardware should be considered as one assembly.
7. Installation Planning: Turning a Design Concept into a Buildable System
A striking visual concept can become difficult to install if support and connection details are considered too late.
Before manufacturing begins, the project team should confirm several practical issues.
Support and suspension
Determine whether the fabric will hang freely, be tensioned between supports, or be fixed within framed panels. Support spacing and attachment points affect the final geometry, sag, and visual consistency.
For exterior systems, the design must also account for wind loads and any relevant dynamic effects.
Edges and terminations
Raw edges may not be appropriate for every application. Depending on the construction, the project may require reinforced borders, framed edges, hems, or dedicated attachment components.
The selected edge treatment should be compatible with the fabric and the intended installation method.
Movement and tolerances
Temperature changes, support movement, and installation tolerances can influence the alignment of large metal fabric systems. Aluminum components, in particular, require consideration of thermal expansion in the overall design.
The design team should define practical adjustment provisions rather than assuming that every panel can be installed with zero variation.
Maintenance access
Exterior mesh screens may collect dust and pollutants, even when their openings appear large. Confirm how the fabric, glazing behind it, and connection points will be accessed for inspection and cleaning.
For interior installations, evaluate whether the fabric can be removed or repositioned when nearby lighting, ceiling equipment, or other building services need maintenance.
Sample and mock-up approval
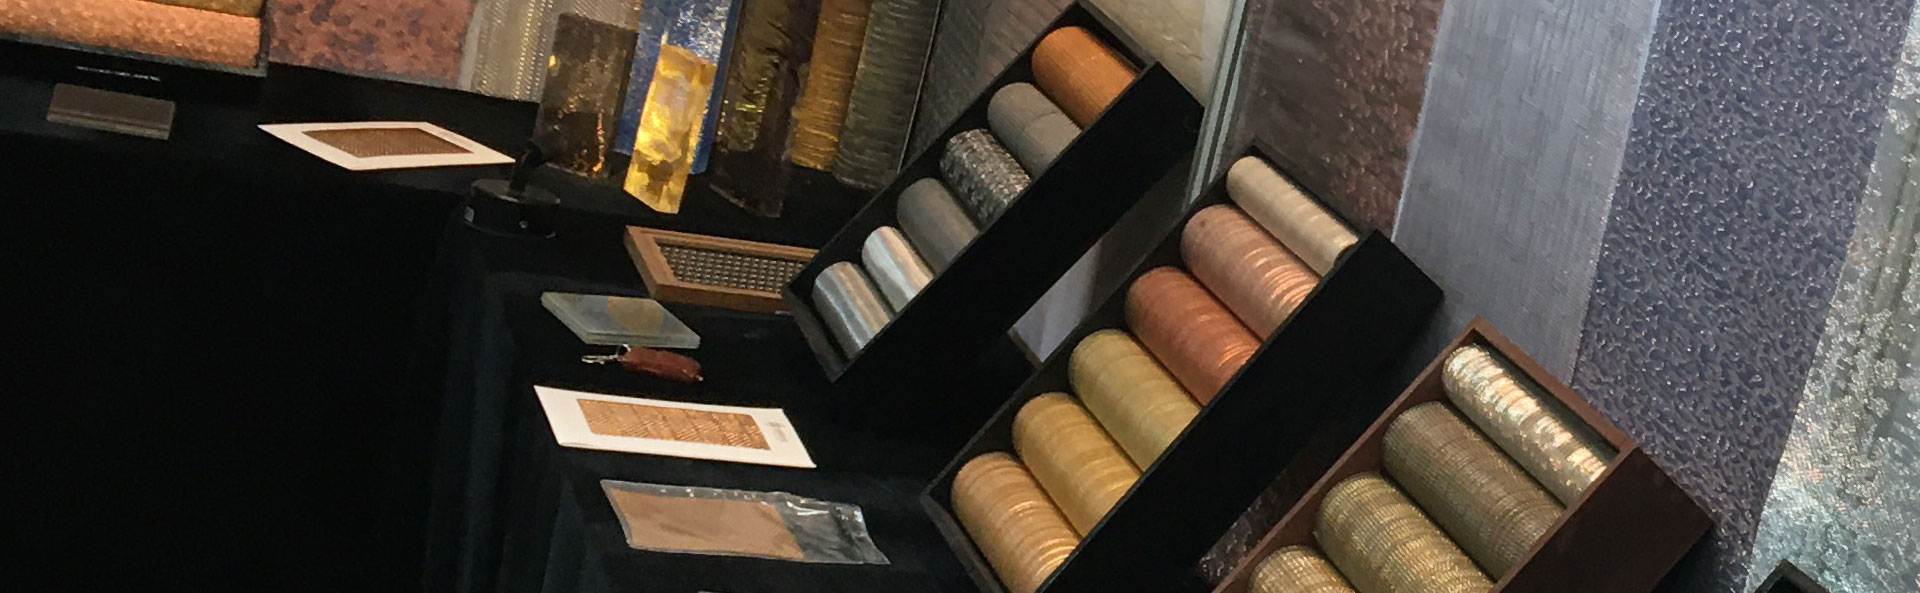
A product sample helps confirm color, weave, transparency, and finish. A full-scale or representative mock-up can reveal issues that are difficult to predict from drawings, including reflections, attachment visibility, sag, and the relationship between the mesh and its background.
8. Common Mistakes When Specifying Flexible Metal Fabric
Choosing from photographs alone
Lighting and camera exposure can make the same mesh appear denser, brighter, or more reflective than it is in person. Review physical samples whenever appearance is important.
Assuming every flexible mesh can be draped
Some mesh constructions are flexible, while others are better suited to tensioned panels or framed installations. Confirm the intended mounting method with the manufacturer.
Using openness as the only measure of performance
Open area influences transparency and may affect airflow and solar exposure, but it does not by itself establish shading performance, acoustic behavior, structural capacity, or safety compliance.
Ignoring the support system
The complete installation includes brackets, frames, tensioning devices, anchors, and the supporting building structure. These components can affect cost, appearance, and long-term reliability.
Selecting the lowest quotation without matching specifications
A meaningful comparison requires equivalent material grades, mesh geometry, finish, panel dimensions, edge treatment, accessories, packaging, and delivery scope.
Treating decorative mesh as a safety component
A decorative screen should not be used as a guard, fall-protection system, or structural barrier unless the complete assembly has been designed and verified for that purpose.
9. Information to Prepare Before Requesting a Quote
To help an architectural metal fabric supplier assess a project accurately, provide as much of the following information as possible:
Project type and installation location
Interior or exterior application
Drawings, photographs, or reference images
Preferred metal and surface finish, if already specified
Required mesh pattern, opening, and approximate open area
Panel dimensions, span, and installation height
Whether the fabric will hang freely, be tensioned, or be framed
Environmental exposure, including coastal or industrial conditions
Structural, wind-load, fire-performance, or safety requirements where applicable
Estimated quantity, delivery destination, and project schedule
If the design is still at the concept stage, reference images and approximate dimensions can be a useful starting point. The supplier can then help identify feasible mesh constructions and the information needed for detailed specification.
Frequently Asked Questions
Is flexible metal fabric suitable for curtain walls?
It can be used as a secondary facade screen or decorative layer when the mesh, support system, and connections are designed for the intended exposure. It should not automatically be treated as the building's weatherproof curtain wall or structural envelope.
Can metal fabric be used for curved architectural designs?
Some flexible mesh constructions can be draped or arranged along curved lines. Feasibility depends on the mesh type, bending behavior, panel dimensions, edge treatment, and support method. A sample or prototype is recommended for complex geometry.
Does flexible metal fabric provide solar shading?
It may help reduce direct sunlight or glare, depending on its openness, orientation, color, and position relative to the glazing. Projects with specific energy or daylight targets should evaluate the actual shading performance rather than relying on appearance alone.
Which metal is suitable for interior decorative metal fabric?
Stainless steel and aluminum are common candidates, while other metals may be suitable for particular designs. The decision depends on the desired appearance, weight, finish, environment, budget, and installation method.
Is architectural metal fabric difficult to maintain?
Maintenance needs depend on the material, surface finish, installation location, exposure, and accessibility. Exterior screens may require periodic cleaning and inspection, while interior installations may need attention to dust accumulation and finish marks.
Can metal fabric be customized for a specific project?
Many architectural mesh products can be customized in terms of dimensions, mesh construction, material, finish, and edge details. The available options depend on the manufacturing process, quantity, technical requirements, and installation design.
Conclusion
Flexible metal fabric gives architects a way to introduce texture, transparency, reflection, and visual movement into both building facades and interior spaces. Its value comes from more than the appearance of the mesh itself: the material, geometry, finish, support system, and installation details work together to determine the final result.
For a successful project, begin with the intended architectural effect, then verify the environmental, structural, and maintenance requirements. Review samples early, coordinate connection details, and confirm that the selected fabric is suitable for its actual role in the building.
Joinwin design supplies wire mesh and decorative metal mesh solutions for a range of architectural applications. Share your project drawings, reference images, preferred finish, and installation requirements with our team to discuss suitable mesh options for your design.
Recommended News