
-
About UsProductsCustomized SolutionProjectGalleryNews
News
Flexible Metal Fabric for Curtain Walls and Interior Decoration: Design, Materials and Project Guide
Release time: October 20, 2026Architecture is increasingly shaped by the relationship between solid surfaces and open space. Designers want building exteriors that respond to changing daylight, interiors that feel visually connected, and decorative materials that add texture without making spaces feel unnecessarily heavy.
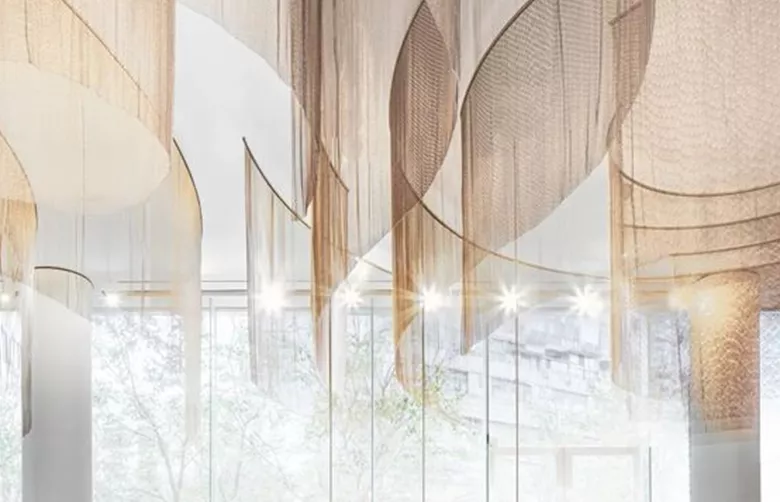
Flexible metal fabric offers an interesting solution. Produced from interwoven metal wires or other interconnected metal elements, it can create a surface that feels structured yet visually permeable. Depending on its construction, it can be used as a decorative screen, a secondary facade layer, an interior partition, a ceiling feature, or an architectural accent.
For architects, facade consultants, interior designers, and construction project buyers, the challenge is not simply choosing an attractive mesh pattern. It is finding a metal fabric whose material, openness, flexibility, finish, and installation details match the design intent and technical requirements.
This guide explores how flexible metal fabric can connect curtain wall design with interior decoration, what to consider when specifying it, and how to prepare a project-ready inquiry.
1. What Is Flexible Metal Fabric in Architecture?
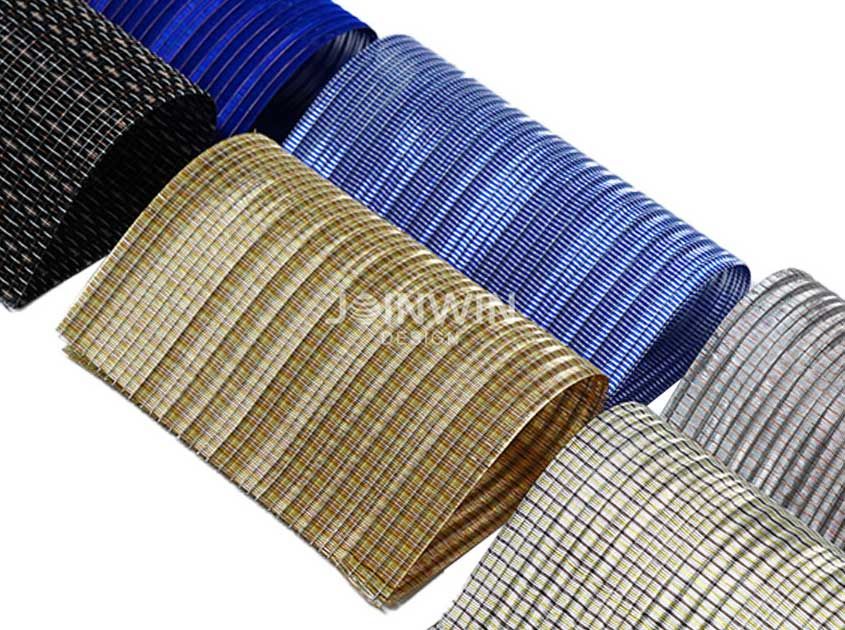
Flexible metal fabric is a broad term used for metal-based mesh or drapery materials that can form a visually continuous surface while retaining openings between their elements.
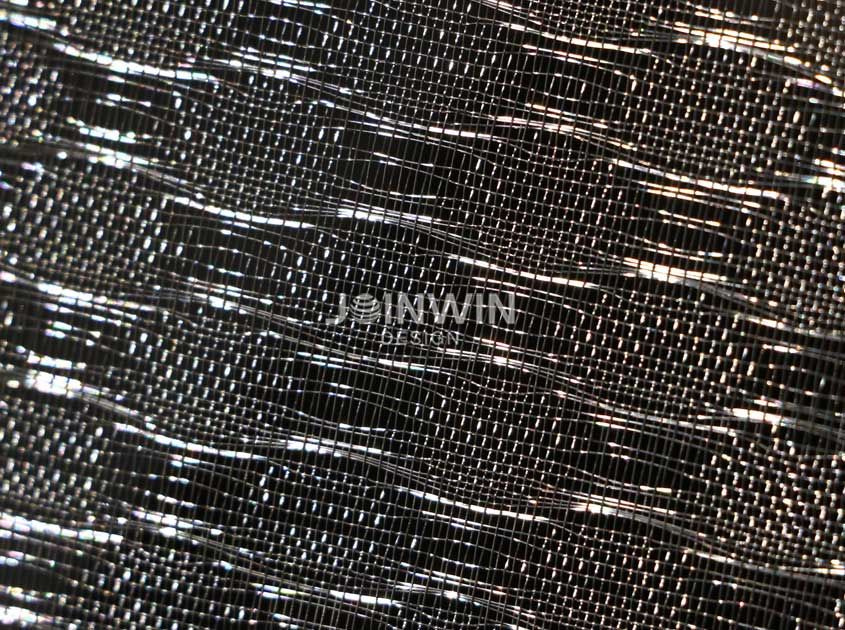
Depending on the product, it may be manufactured from woven stainless steel wire, interlinked metal rings, spiral metal elements, or other flexible metal constructions. These products do not all behave in the same way. Some are relatively rigid woven meshes, while others drape more freely and can move when suspended.
Common material options include:
Stainless steel woven mesh: Suitable for many architectural applications where a defined woven pattern and metallic appearance are required.
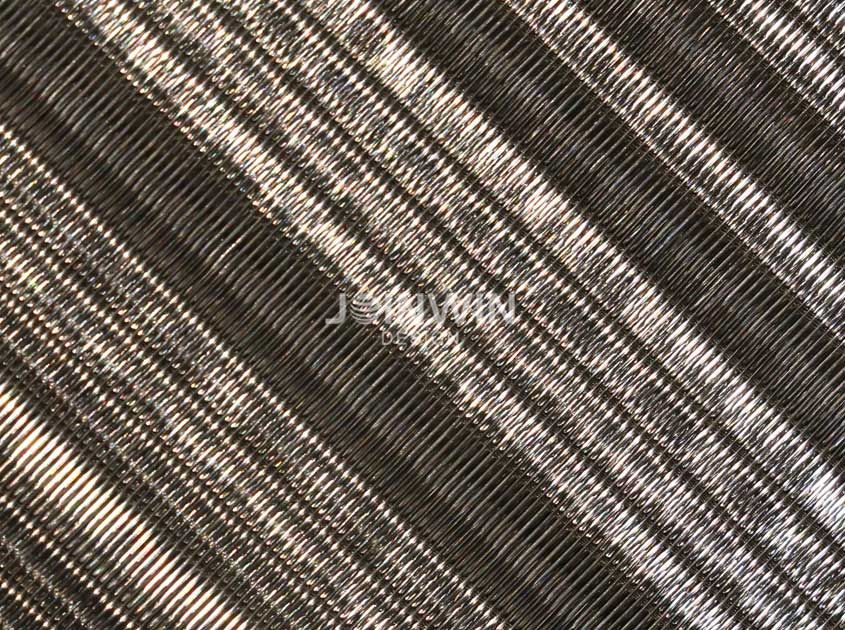
Metal coil drapery: Typically formed from interconnected spiral elements, creating a flexible, draping screen.
Ring mesh: Made from connected metal rings, offering a distinctive texture for decorative and architectural features.
Other custom metal mesh constructions: Selected according to the required opening pattern, appearance, flexibility, and installation method.
The term flexible metal fabric should therefore be treated as a design category rather than a single standardized product. Before comparing quotations, confirm the exact construction, material, dimensions, and performance requirements.
2. Why Use Flexible Metal Fabric on Curtain Walls?
A glazed curtain wall provides a building with enclosure, daylight, and outward views. In some projects, however, the facade needs another visual layer to introduce texture, manage direct sunlight, or establish a distinctive architectural identity.
Flexible metal fabric can serve as a secondary facade screen in suitable systems. It is generally not a replacement for the engineered curtain wall itself, glazing, or weatherproof building envelope.
2.1 Create a layered building exterior
A metal mesh screen positioned in front of glazing can create depth between the outer facade and the building envelope.
From a distance, the screen may appear as a continuous metallic surface. At closer range, its openings and individual elements become visible. This change in appearance gives the facade a different character depending on the viewing distance and angle.
Architects can use this layered effect to emphasize entrances, define selected building elevations, or visually connect different sections of a facade.
The result depends on mesh geometry, openness, surface finish, lighting, and the color of the background glazing.
2.2 Shape daylight and visual openness
Metal fabric can modify the way light reaches a facade or the spaces behind it. Depending on the product's open area and installation distance from the glazing, it may reduce some direct sunlight and create changing patterns of light and shadow.
However, not every metal mesh provides the same level of solar control. The actual effect depends on the mesh geometry, orientation, angle of sunlight, screen-to-glazing distance, and project location.
If solar performance is an important project objective, request relevant technical data or performance modelling rather than selecting a product based only on photographs.
2.3 Give commercial buildings a distinctive identity
Metallic surfaces can complement glass, stone, concrete, and other common facade materials.
A fine woven pattern may create a restrained, technical appearance. A more pronounced spiral or ring construction may introduce a stronger decorative texture. Different finishes can further influence how the facade appears under daylight and nighttime illumination.
Flexible metal fabric may be considered for offices, hotels, retail buildings, cultural facilities, transportation-related buildings, and other projects where the facade is part of the architectural identity.
2.4 Support a balance between visibility and screening
An open metal screen can create a degree of visual filtering while allowing light and some views to pass through.
This can be useful when a design requires a less visually exposed facade without creating a completely opaque exterior. Nevertheless, visibility works in both directions and changes with lighting conditions. A screen that looks relatively opaque from one angle may appear much more transparent from another.
For privacy-sensitive areas, evaluate the screen in a full-scale sample or mock-up under realistic lighting.
3. Flexible Metal Fabric for Interior Decoration
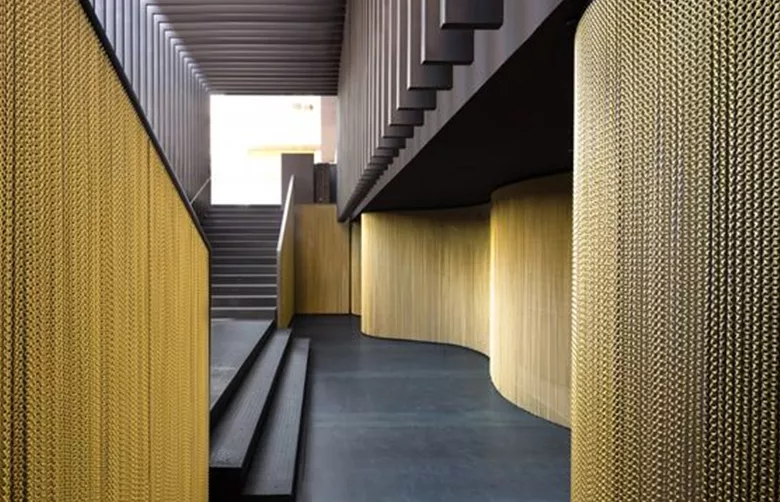
Inside a building, flexible metal fabric can act as both a decorative finish and a means of organizing space. Unlike a solid wall, many mesh constructions retain a visual connection between adjoining areas.
3.1 Decorative room dividers
In hotel lobbies, restaurants, retail environments, and reception areas, metal fabric can distinguish functional zones without fully enclosing them.
For example, a suspended metal screen may separate a lounge from a circulation route while allowing people to perceive the space beyond. A denser pattern can provide stronger visual screening, while a more open construction maintains a lighter appearance.
When specifying a room divider, consider how people move through the space, whether the screen will be touched, and whether the material needs to be fixed or movable.
3.2 Ceilings and suspended features
Metal fabric can be incorporated into selected ceiling designs, suspended decorative elements, and feature installations.
Its open construction may allow lighting, ceiling services, or structural elements to remain partially visible. This can be useful when designers want to create visual depth rather than a completely closed ceiling surface.
Ceiling applications require careful attention to suspension points, panel weight, access for maintenance, and coordination with lighting, sprinklers, ventilation, and other building services. The selected system must comply with the project's applicable fire and building requirements.
3.3 Reception desks and feature walls
A metallic mesh panel can introduce texture behind a reception desk, around a feature wall, or within a branded commercial interior.
The material may be used as a full-height surface, a framed insert, or a smaller accent. Directional lighting can emphasize the mesh pattern, while softer lighting may produce a more subtle effect.
For high-visibility installations, sample approval is especially valuable because the apparent color and reflectivity of metal can change significantly with the light source and viewing angle.
3.4 Partitions, balustrade infill, and decorative screens
Some metal mesh systems may be suitable for partitions or engineered balustrade infill, but suitability must be assessed for each application.
A decorative mesh should not automatically be treated as a safety barrier. Where fall protection, impact resistance, opening-size restrictions, or other code requirements apply, the complete assembly—including framing, fixings, mesh construction, and supporting structure—must be designed and verified accordingly.
4. Choosing the Right Metal Fabric Construction
Different metal fabric constructions create different visual effects and installation characteristics. Choosing by appearance alone may lead to a mismatch between the design and the intended application.
Construction type
Typical visual character
Potential applications
Key considerations
Stainless steel woven mesh Defined, structured woven pattern Facade screens, partitions, interior features Wire diameter, opening, weave, weight, and edge treatment
Metal coil drapery Flexible, flowing metallic texture Room dividers, feature walls, selected facade screens Coil dimensions, hanging density, suspension, and movement
Ring mesh Distinct linked-ring pattern Decorative partitions, feature installations Ring size, connection details, weight, and visual coverage
Custom architectural mesh Project-specific pattern and appearance Special facade and interior designs Sample approval, production feasibility, fixing details, and tolerances
The most suitable option depends on the intended design effect and the technical requirements of the project. A product that works well as an interior decorative screen may not be suitable for an exposed exterior installation.
5. Material Selection: Stainless Steel, Aluminum, and Other Metals
Material selection influences appearance, weight, corrosion behavior, fabrication, and cost.
Stainless steel
Stainless steel is commonly considered for architectural mesh where a metallic appearance and corrosion resistance are important. Grades such as 304 and 316 are frequently evaluated, but the correct choice depends on the environment, exposure to chlorides, cleaning chemicals, and maintenance plan.
Grade 316 may be preferable in some chloride-exposed environments, but it does not eliminate the possibility of staining or corrosion under all conditions. Material grade, surface finish, installation details, and maintenance remain important.
Aluminum
Aluminum can be attractive where lower material weight and a range of finish options are important. The specific alloy, fabrication method, surface treatment, and installation environment need to be considered together.
For large suspended or facade screens, lower material weight does not remove the need to engineer the support structure and connections.
Other metal options
Depending on the product and manufacturer, other metals or coated constructions may be available. Their suitability depends on the required appearance, environmental exposure, fabrication method, and expected maintenance.
Before ordering, ask the supplier to identify the actual base metal and finishing process. General descriptions such as "silver finish" or "corrosion-resistant metal" are not substitutes for a material specification.
6. How to Specify Flexible Metal Fabric for a Curtain Wall Project
A facade screen must be coordinated with the building design, support system, and environmental conditions. The following details help turn an architectural concept into a manufacturable specification.
Mesh construction and geometry
Define the product type and, where applicable, wire diameter, opening dimensions, weave pattern, coil dimensions, ring size, and open-area requirement.
If the design depends on a particular visual density, request a physical sample or representative sample panel.
Openness and visual performance
Clarify how much of the background should remain visible and whether the screen is primarily decorative, intended to filter views, or expected to contribute to solar control.
If the project has specific daylight or energy-performance targets, coordinate with the facade consultant and request relevant product data.
Panel size, weight, and tolerances
Confirm the overall facade area, panel or curtain dimensions, required segmentation, expected weight, edge conditions, and acceptable manufacturing tolerances.
Large screens may require multiple sections, intermediate supports, or a carefully planned installation sequence.
Support and fixing details
Specify whether the mesh will hang from a track, attach to a perimeter frame, connect to a substructure, or use another fixing arrangement.
For exterior applications, the design must address wind actions, movement, drainage, corrosion compatibility between connected materials, access for inspection, and the loads transferred to the supporting structure.
These details should be coordinated with the responsible facade engineer. A decorative mesh supplier's product information alone is not a substitute for project-specific structural design.
Finish and sample approval
Confirm the finish, color, surface texture, and consistency requirements. If the metal fabric will be installed across several elevations or in phased construction, agree on a reference sample and documented approval process before production.
Environmental and code requirements
Exterior installations may require assessment of corrosion exposure, wind loading, rainwater behavior, fire requirements, and maintenance access. Interior applications may have different fire, hygiene, accessibility, or impact requirements.
Confirm the applicable standards and performance criteria for the project location rather than assuming that one specification works for every building.
7. What Affects the Cost of Flexible Metal Fabric?
The price of architectural metal fabric is influenced by more than the amount of metal used.
Important cost factors include:
Material and grade: Different metals and stainless steel grades have different material costs.
Construction complexity: Custom patterns, special link structures, or non-standard dimensions may require additional production work.
Wire or element dimensions: These affect material consumption, weight, appearance, and fabrication.
Finish and color: Specialized finishes or tighter color-consistency requirements can affect cost.
Panel dimensions and edge details: Custom segmentation, framing interfaces, and finishing operations may increase fabrication requirements.
Mounting and accessories: Tracks, frames, brackets, cables, and other installation components may be priced separately.
Project documentation and testing: Samples, mock-ups, technical documents, or project-specific testing can affect the overall budget.
Packing and transportation: Large or delicate finished panels may need special packaging and handling.
When comparing quotations, make sure the suppliers are pricing equivalent constructions, materials, finishes, dimensions, and accessories. A lower price may reflect a different mesh specification or an incomplete supply scope.
For architectural projects, comparing the complete installed system is often more useful than comparing the metal fabric price alone.
8. Common Mistakes When Specifying Architectural Metal Fabric
Treating every metal mesh as the same product. Woven mesh, coil drapery, and ring mesh have different appearances and behaviors. Confirm the actual construction before comparing products.
Using a decorative product as an engineered facade system without verification. Exterior screens require appropriate support, connections, and project-specific engineering.
Choosing openness by appearance alone. Photographs can be misleading because of lighting, exposure, background, and viewing angle. Request samples and technical dimensions.
Ignoring the total installed weight. Mesh, framing, tracks, and accessories all contribute to the load on the supporting structure.
Leaving fixing details until the end. Connection design can affect panel sizes, edge treatment, installation access, and the final appearance.
Approving color from a screen image. Digital images cannot reliably represent metallic color or reflectivity. Approve a physical sample when finish consistency matters.
Comparing quotations without matching the scope. Confirm whether the price includes mesh only, finished panels, framing, mounting hardware, packaging, and technical documentation.
9. Project Inquiry Checklist for Architects and Buyers
To help a manufacturer evaluate a flexible metal fabric project, prepare the following information where available.
Inquiry item
Details to provide
Project type Office, hotel, retail, cultural building, restaurant, or residential project
Application Secondary facade screen, room divider, ceiling, feature wall, or other use
Product construction Woven mesh, coil drapery, ring mesh, or proposed alternative
Material Stainless steel, aluminum, or another specified metal
Dimensions Total area, panel sizes, height, width, and quantity
Visual requirements Desired openness, appearance, color, and finish
Installation Support structure, fixing method, edge details, and available drawings
Performance criteria Wind, corrosion, fire, solar, safety, or other project-specific requirements
Documentation Drawings, samples, technical data, testing, and inspection requirements
Delivery Destination, project schedule, packaging, and delivery conditions
If the construction has not yet been decided, share the architectural drawings, reference photographs, intended application, and desired visual effect. A manufacturer can help identify feasible product options for further technical review.
For facade projects, involve the facade consultant or responsible engineer early enough to coordinate the mesh with the building envelope and support structure.
Frequently Asked Questions
Is flexible metal fabric suitable for curtain walls?
It can be used as a secondary decorative or screening layer in suitable facade systems. It should not automatically be treated as the primary weatherproof curtain wall or as a structural facade component. The complete assembly requires project-specific design and verification.
What is the difference between architectural woven mesh and metal coil drapery?
Architectural woven mesh is made by interlacing metal wires into a defined weave. Metal coil drapery generally uses interconnected spiral elements to create a more flexible, draping structure. Their appearance, openness, weight, and fixing requirements differ.
Can flexible metal fabric be customized?
Many manufacturers offer customization of dimensions, mesh construction, material, finish, color, and panel configuration. The available options depend on the specific product and manufacturing process. Confirm feasibility and samples before finalizing the design.
Is stainless steel always the best material for exterior metal fabric?
No. Stainless steel is a common option, but the best material depends on the environment, weight requirements, appearance, budget, and maintenance plan. Aluminum or other suitable materials may be considered for certain applications.
Does metal fabric provide solar shading?
Some architectural mesh screens can help filter direct sunlight, but the amount of shading varies with geometry, open area, orientation, screen position, and solar angle. Projects with defined energy or daylight targets should use relevant technical data and facade analysis.
What should be included in a quotation request?
Provide the intended application, product construction if known, material, dimensions, finish, quantity, mounting concept, project drawings, performance requirements, and delivery destination. These details help the supplier prepare a more comparable and useful quotation.
Conclusion: Connecting Facade Design with Interior Architecture
Flexible metal fabric gives architects and designers another way to work with light, texture, transparency, and spatial separation. On building exteriors, it can create a secondary layer that adds depth and changes the visual character of glazed facades. Inside, it can form decorative screens, room dividers, ceilings, and feature surfaces that maintain a degree of visual openness.
The best results come from treating the material as part of a complete architectural system. Product construction, metal grade, mesh geometry, finish, panel dimensions, support details, and project performance requirements all need to work together.
For architects, facade consultants, interior designers, contractors, and project buyers, the next step is to define the design intent, review samples, and coordinate technical details before production.
Planning a facade or interior project with flexible metal fabric? Share your drawings, dimensions, preferred material, finish, and application requirements to explore suitable architectural mesh options.
Recommended News